
Open House Sun, Sep 27th 01:00 PM - 02:30 PM - Price Reduction - Golf Course












Address
9960 Arrowwood Trail, Woodbury, MN
Price
$ 850,000
Property Attributes
- ID#7124491
- TypeSingle Family
- Listing Status Active
- CountyWASHINGTON
- CityWoodbury
- AreaHighcroft
- NeighborhoodHighcroft
- Zip55129
- StyleSingle Family
- Year Built2019
- Taxes$ 12000
- Price$ 850,000
- Bedrooms5
- Full Bathrooms4
- Half Bathrooms1
- Sqr Footage4441
- Lot Size0.224 Acres
Data Source:
Northstar MLS (NSTAR)
Property Description
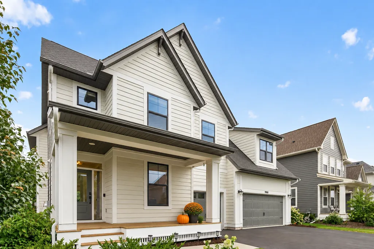
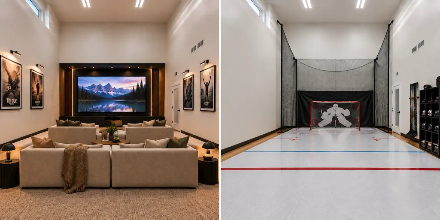
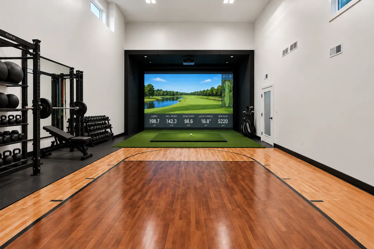
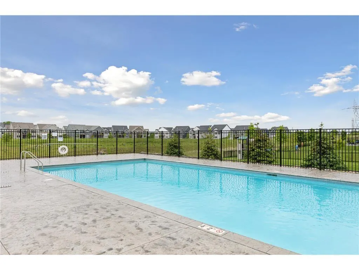
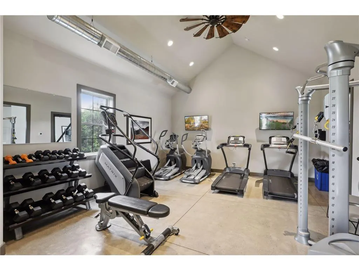
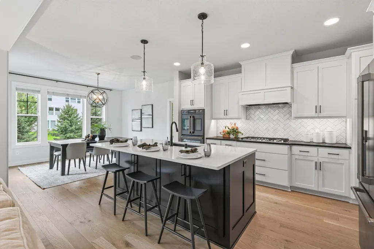
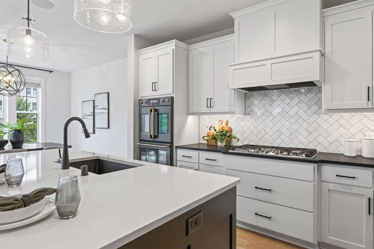
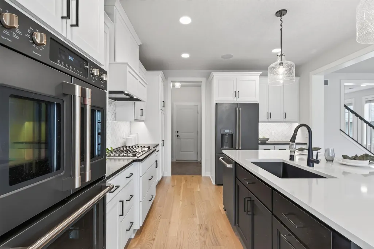
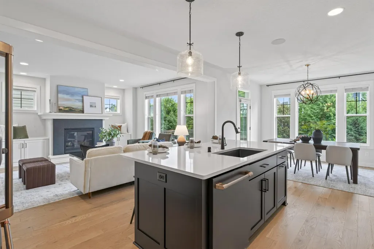
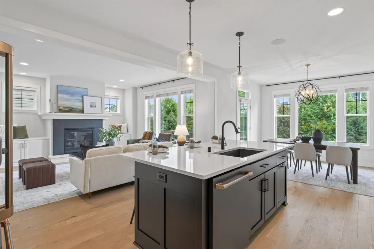
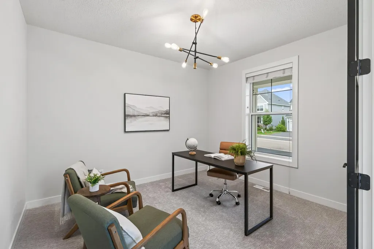
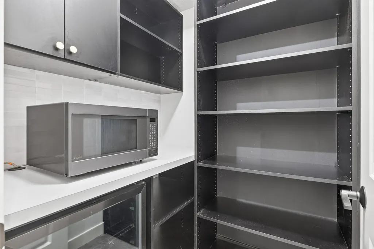
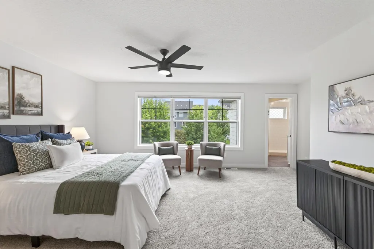
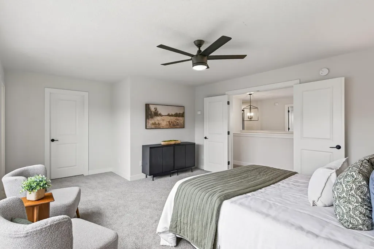
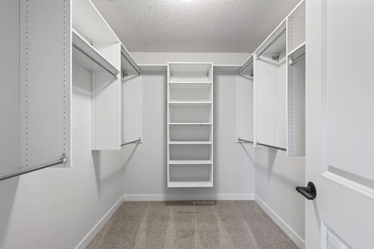
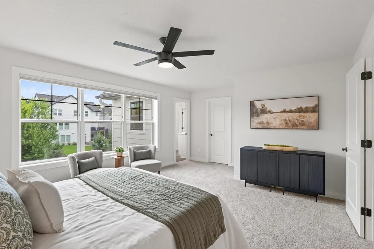
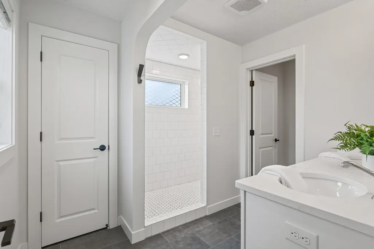
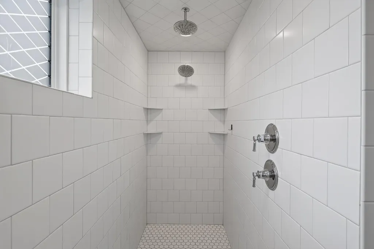
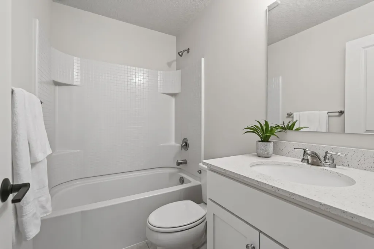
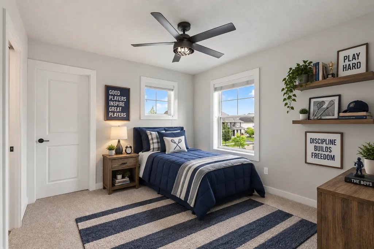
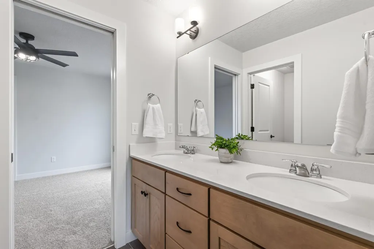
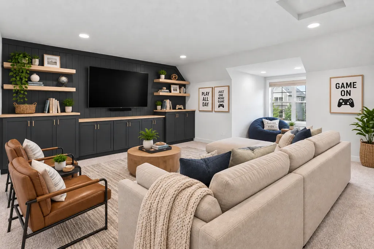
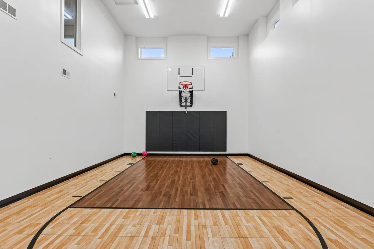
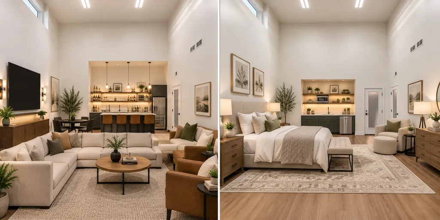
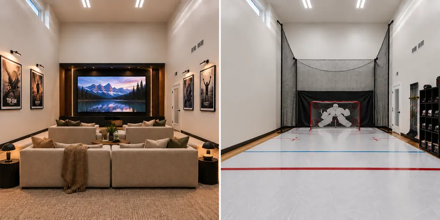
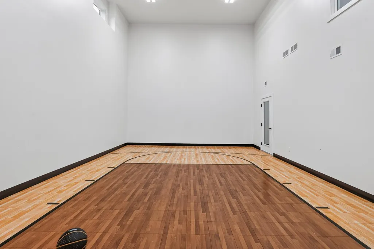
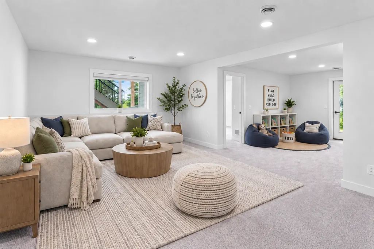
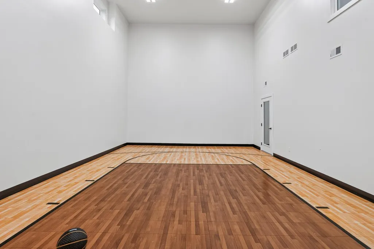
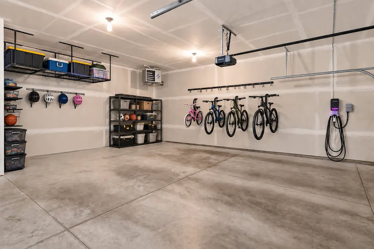
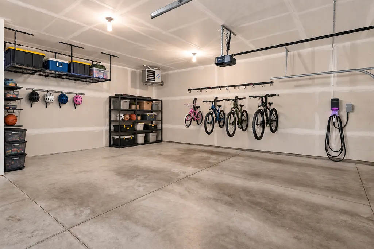
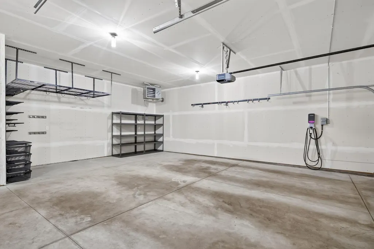
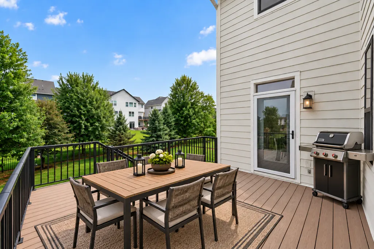
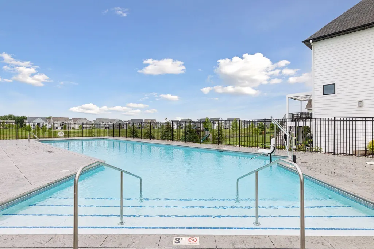
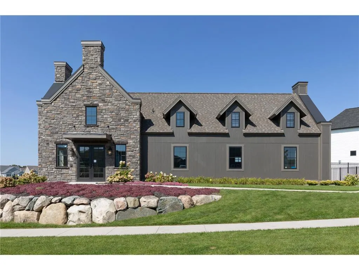
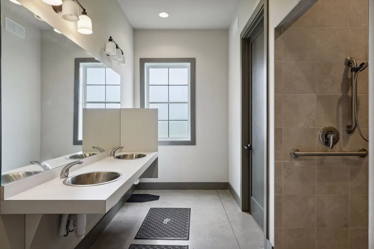
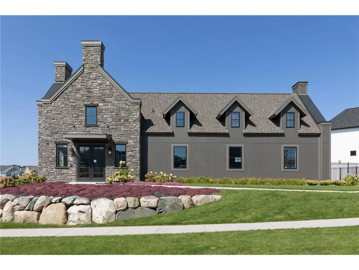
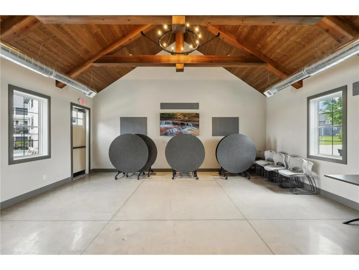
The value and versatility of this Highcroft home is hard to match! Offering the feel of new construction with BRAND NEW carpet and interior paint, this standout home features a chef’s kitchen with oversized island, 36” gas cooktop, double ovens, coffee bar and butler’s pantry, plus a private main-level office. Upstairs offers 4 bedrooms, a custom bonus room and laundry. The finished lookout lower level includes a 5th bedroom, family room, wet bar and an incredible indoor sport court, the ultimate flex space! Keep it as a sport court or reimagine it as an in-law suite, speakeasy lounge, epic rec room, kids’ playland, pickleball court, hockey shooting room, golf simulator or fitness center. Enjoy a heated 3-car garage with EV charger, maintenance-free deck, fenced yard and 3-zone heating. Highcroft offers a luxury community lifestyle with a resident-only clubhouse, heated pool, fitness center and community events. And when you venture beyond the neighborhood, Woodbury has it all; of walking and biking trails, beautiful parks, restaurants, shopping and everyday conveniences, all without leaving the city! Exceptional location with Liberty Ridge Elementary, Lake Middle School and East Ridge High School!
| Price History | |
|---|---|
| 8/14/2026 | Listed $925,000 |
| 8/27/2026 | 3$899,900 |
| 9/17/2026 | 3$875,000 |
| 9/25/2026 | 3$850,000 |
General Features
| Living Area | 4441 |
|---|---|
| Sewer | City Sewer/Connected |
| Heating | Forced Air |
| Cooling | Central Air |
| Roof | Asphalt |
| Appliances | Air-To-Air Exchanger,Cooktop,Dishwasher,Disposal,Double Oven,Dryer,Exhaust Fan,Humidifier,Gas Water Heater,Microwave,Range,Refrigerator,Stainless Steel Appliances,Wall Oven,Washer,Water Softener Owne |
| HOA Fee | 116 |
| Garage Spaces | 3 |
| Association Fee Includes | Professional Mgmt,Recreation Facility,Sanitation |
| Pool Features | Below Ground,Heated,Outdoor,Shared |
| Year Built | 2019 |
| Electric | 200+ Amp Service |
| Levels | Two |
| Property Subtype | Single Family |
| Tax Year | 2026 |
| Accessibility | None |
| Assoc Fee Paid Per | Monthly |
| County | Washington |
| New Construction | No |
| Property Type | Residential |
| HOA | Yes |
| Contingency | None |
| Subdivision Name | Highcroft |
| Full Baths | 2 |
| Directions | I-494 to Bailey Road; East to Woodbury Drive. South to Arrowwood Trail. Turn right into Highcroft. Home will be on your left. |
| City | Woodbury |
| Association Name | First Service Residential |
| High School District | South Washington County |
| Zoning Description | Residential-Single Family |
| Lot Size Units | Acres |
| Property Attached Y/N | No |
| Land Lease Y/N | No |
| Tax Annual Amount | 12000 |
| Additional Parcels Y/N | No |
| Virtual Tour | https://wellcomemat.com/embed/5e95ed8570af1moih?mls=1 |
| Standard Status | Active |
| Lender Owned | No |
| Amenities Unit | Ceiling Fan(s),Hardwood Floors,Kitchen Center Island,Primary Bedroom Walk-In Closet,Patio,Porch,In-Ground Sprinkler,Washer/Dryer Hookup,Walk-In Closet |
| PostalCity | Woodbury |
Interior Features
| Basement | Daylight/Lookout Windows,Drain Tiled,Finished,Kitchenette,Sump Basket,Sump Pump |
|---|---|
| Total Fireplaces | 1 |
| Fireplace Features | Gas,Living Room |
| Basement (Y/N) | Yes |
| Fireplace Y/N | Yes |
| Above Grade Finished Area | 3019 |
| Half Baths | 1 |
| 3/4 Baths | 2 |
| Laundry Features | Electric Dryer Hookup,Laundry Room,Sink,Upper Level,Washer Hookup |
| Total Bedrooms | 5 |
| Below Grade Finished Area | 1422 |
| Total Baths | 5 |
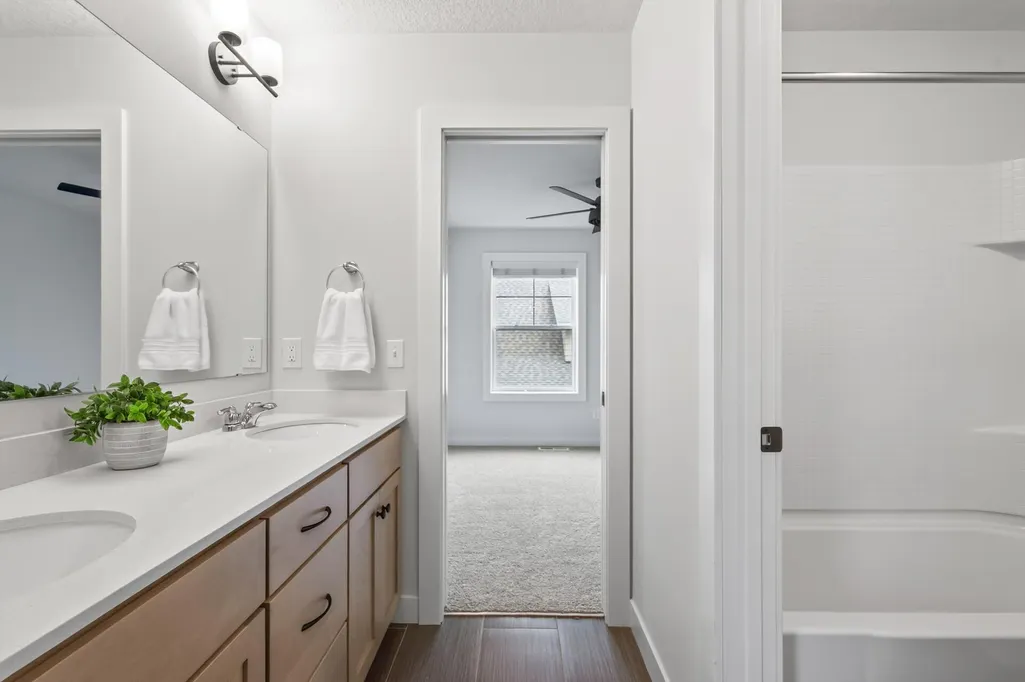
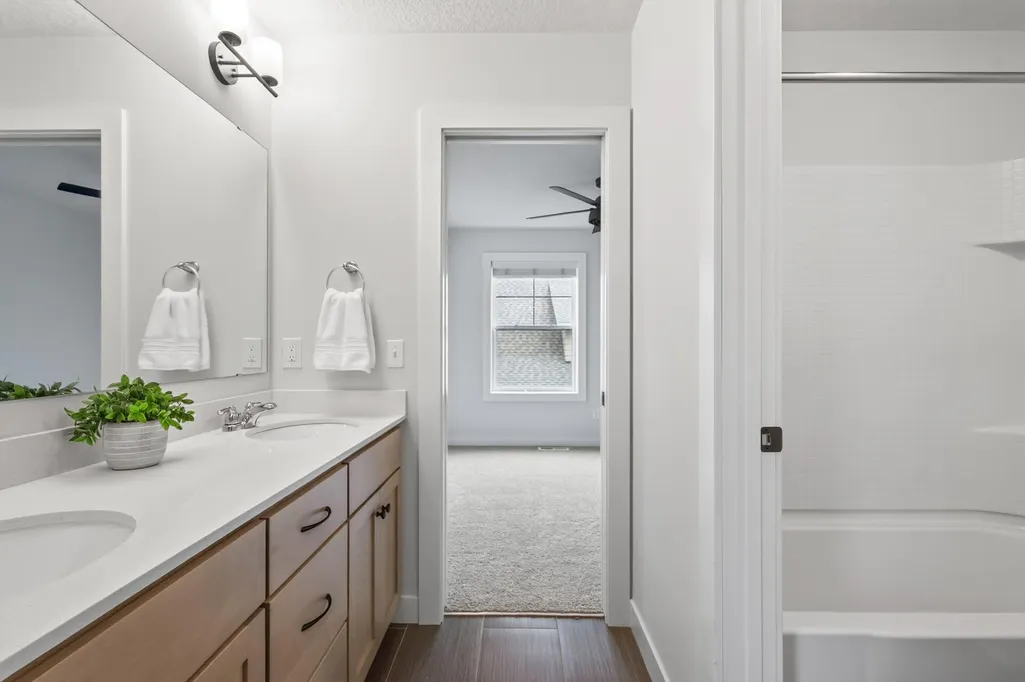
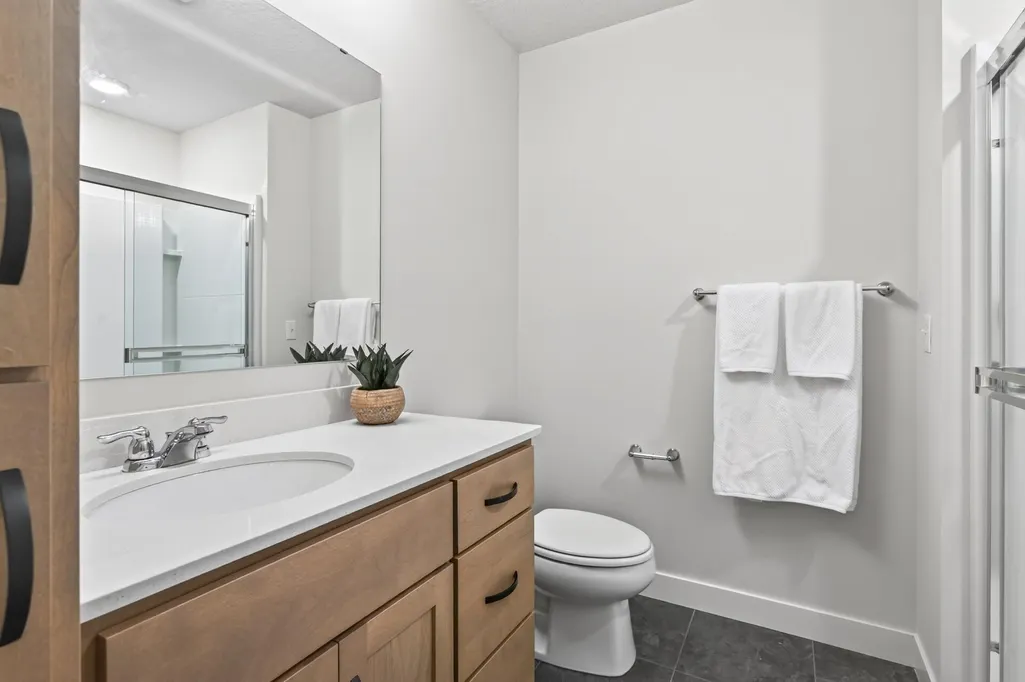
| Bath Desc | 3/4 Basement,3/4 Primary,Double Sink,Full Jack & Jill,Private Primary,Main Floor 1/2 Bath,Upper Level 3/4 Bath,Upper Level Full Bath |
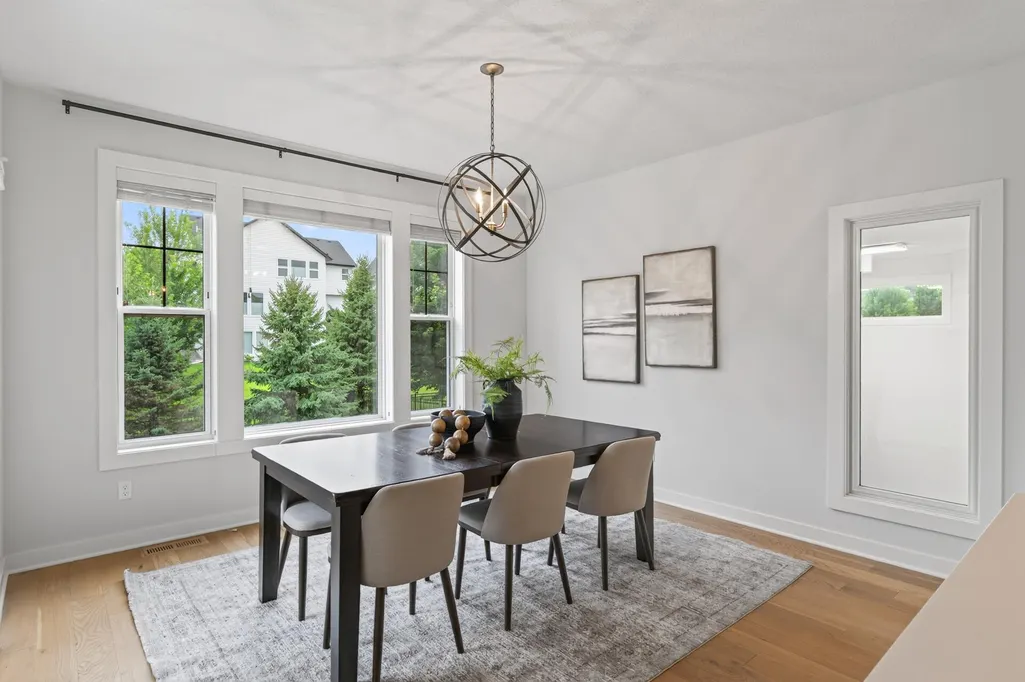
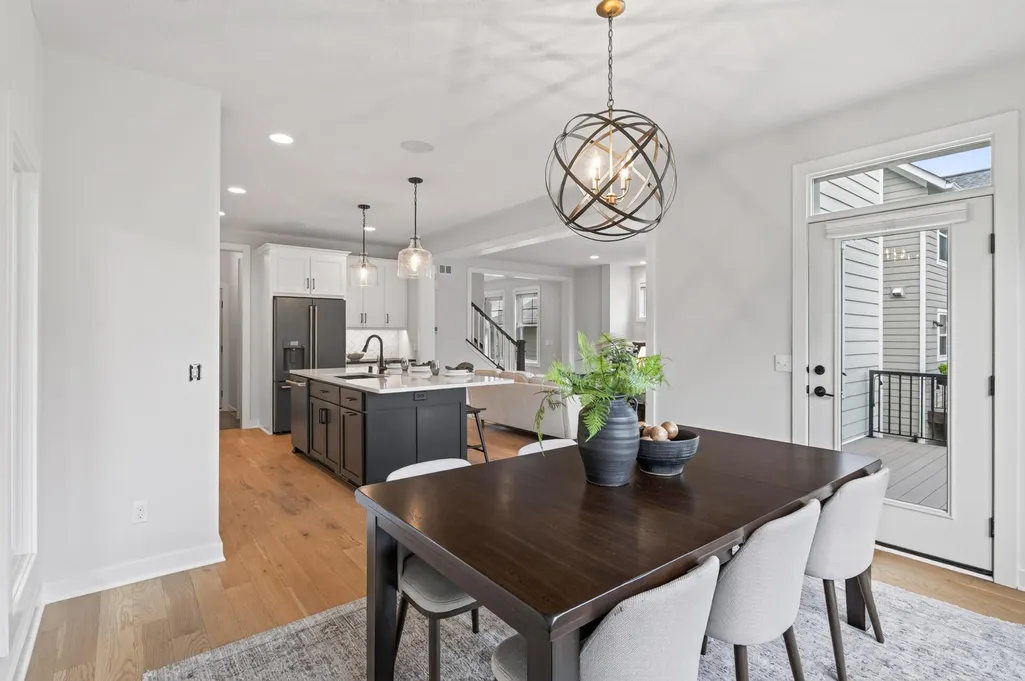
| Dining Room Description | Kitchen/Dining Room |
| Fuel | Natural Gas |
| Garage Dimensions | 30x28 |
| Garage Square Feet | 755 |
Exterior Features
| Fencing | Chain Link,Full |
|---|---|
| Parking Features | Attached Garage,Asphalt,Electric Vehicle Charging Station(s),Heated Garage,Insulated Garage,Storage |
| Water Source | City Water/Connected |
| Lot Size Area | 0.224 |
| Building Area Total | 4808 |
| Lot Dimensions | 66x149x66x148 |
| Waterfront Y/N | No |
| Foundation Area | 1789 |
| Road Frontage Type | City Street |
| Road Responsibility | Public Maintained Road |
Amenities
- Foreclosure
- Views
- Short Sale
- New Construction
- Adult 55+
- Lease To Own
- No HOA Fees
- Furnished
- Primary On Main
- Air Conditioning
- Seller Finance
- Green
- Fixer Upper
- Horse
- Golf
- Fireplace
- Deck
- Garage
- Basement
- Pool
Property vs Single Family Average in 55129
Price
Taxes
Year Built

 Information should be deemed reliable but not guaranteed, all representations are approximate, and individual verification is recommended. Copyright ©2017 All rights reserved.
