
Primary on Main









Address
14954 Durant Street Ne, Ham Lake, MN
Price
$ 575,000
Property Attributes
- ID#7129276
- TypeSingle Family
- Listing Status Active
- CountyANOKA
- CityHam Lake
- AreaBarbara Sheridan Add
- NeighborhoodBarbara Sheridan Add
- Zip55304
- StyleSingle Family
- Year Built2003
- Taxes$ 4079
- Price$ 575,000
- Bedrooms4
- Full Bathrooms3
- Half Bathrooms0
- Sqr Footage2442
- Lot Size1.26 Acres
Data Source:
Northstar MLS (NSTAR)
Property Description
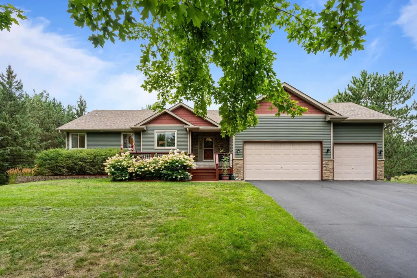
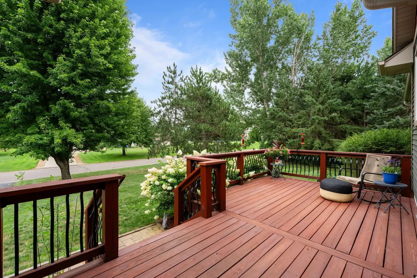
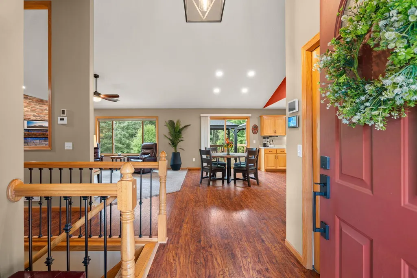
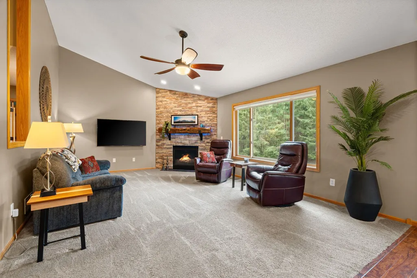
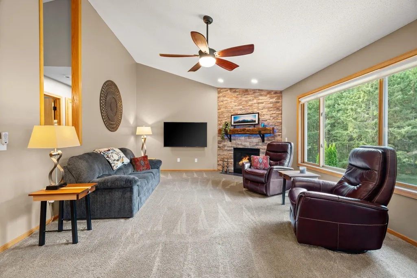
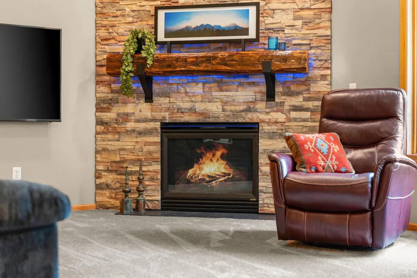
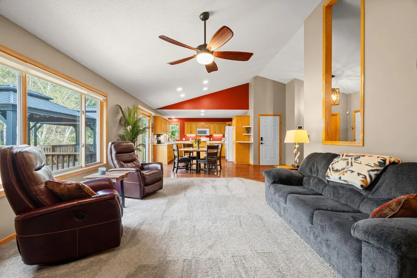
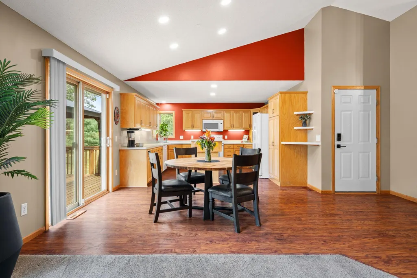
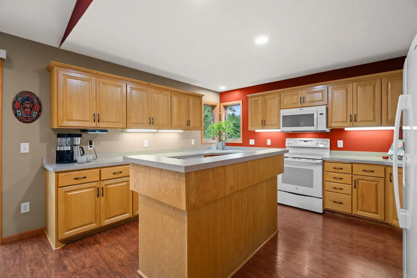
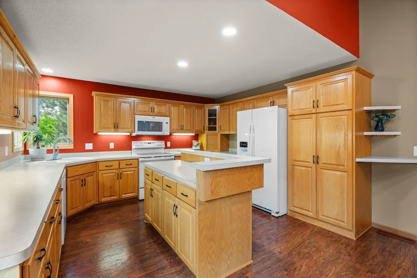
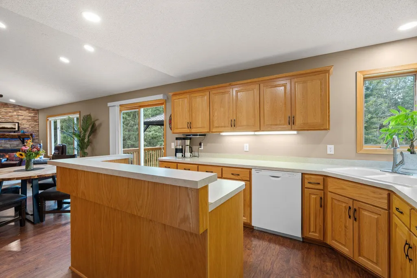
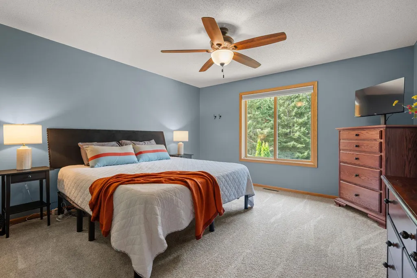
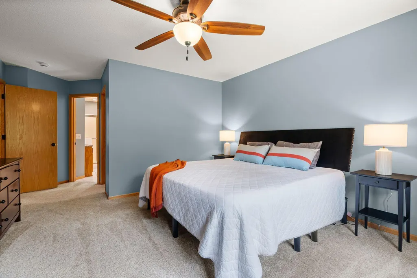
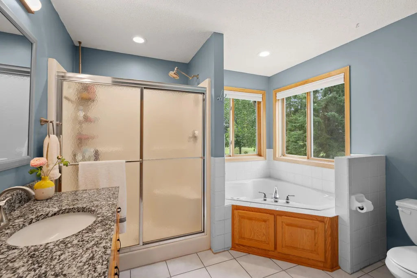
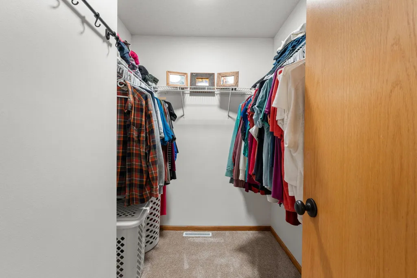
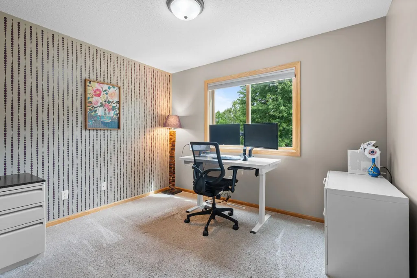
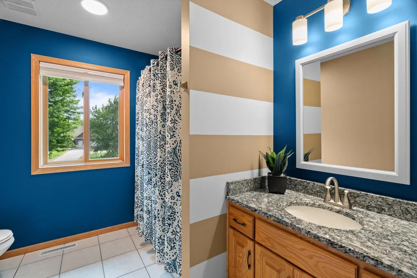
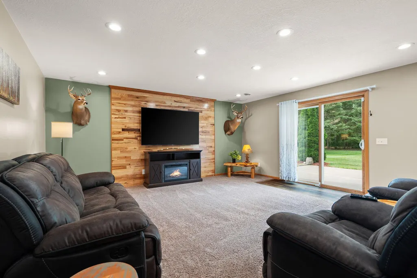
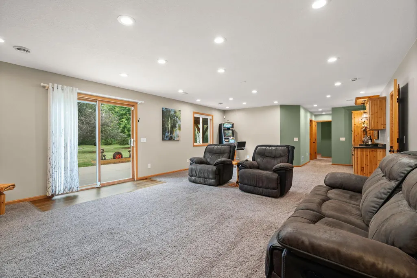
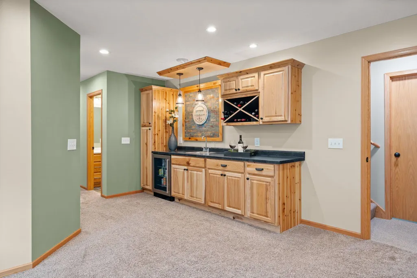
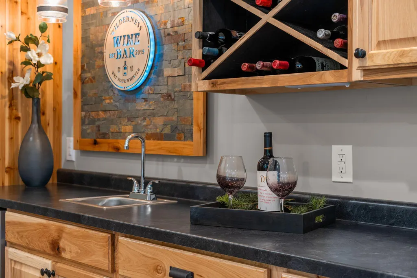
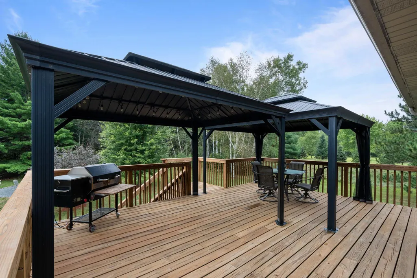
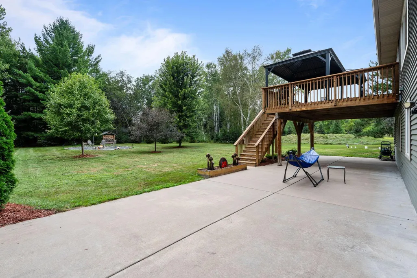
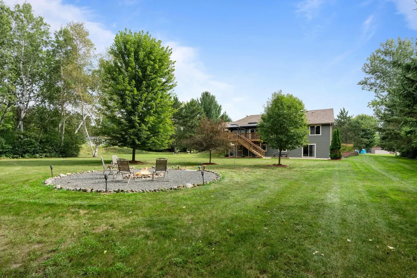
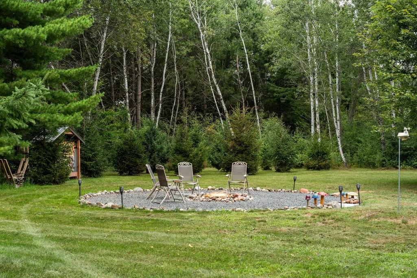
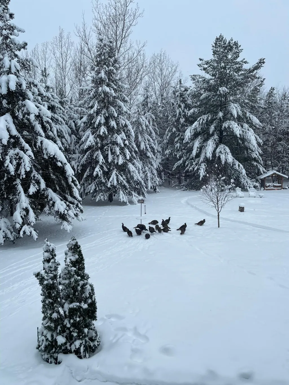
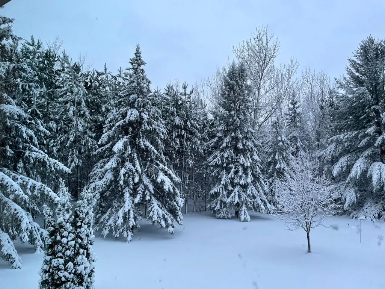
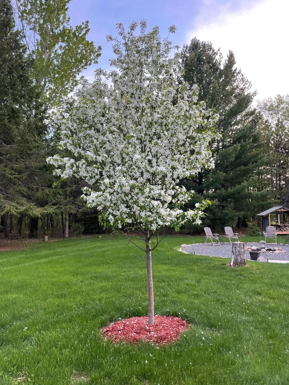
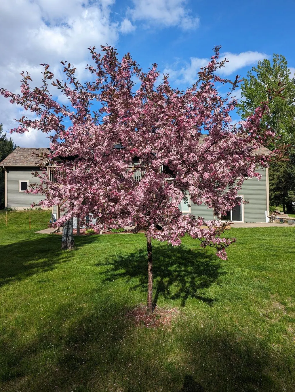
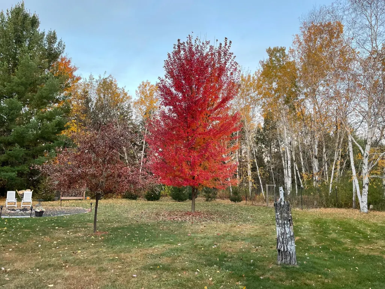
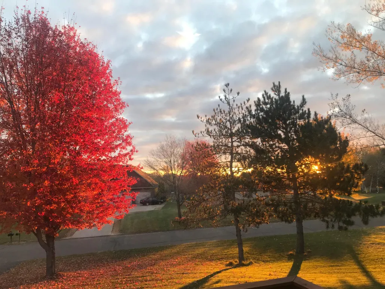
This stunning 4-bedroom, 3-bath walkout rambler sits on 1.26 private, tree-lined acres and boasts a list of updates that makes homeownership a whole lot more fun. The open main level features vaulted ceilings, wood floors and a spacious kitchen with 22 cabinets, custom pull-out storage, newer appliances and a large island. A floor-to-ceiling stone gas fireplace anchors the living room, complete with a one-of-a-kind mantel crafted from an 1890s hand-hewn oak beam. The main-floor primary suite has a walk-in closet and a large private bathroom with a separate shower and soaking tub. The large finished walkout lower level offers a huge family room plus a custom wet bar with a sink, beverage fridge, wine storage and cabinetry. The heated, fully insulated garage deserves its own paragraph: it features 13' ceilings, a dedicated electrical sub panel and 220V power. It is the perfect shop, and it is attached to the house! Outside, a massive concrete patio spans the length of the home. Two hard-top gazebos provide covered gathering space, and numerous trees create a private backyard setting. There are multiple decks for chasing sun or shade and a huge 30' rock firepit ready for fall nights. Major improvements include furnace and AC in 2023, roof, siding and gutters in 2019 with a transferable roof warranty, and a freshly resurfaced driveway in 2026. This home has acreage, privacy, great spaces to entertain and a refreshingly short to-do list. As a cherry on top, the home has also been pre-inspected with reports available for the whole home, well and septic.
| Price History | |
|---|---|
| 9/16/2026 | Listed $575,000 |
General Features
| Living Area | 2442 |
|---|---|
| Sewer | Mound Septic,Private Sewer,Septic System Compliant - Yes |
| Heating | Baseboard,Forced Air,Fireplace(s) |
| Cooling | Central Air |
| Roof | Age 8 Years or Less,Architectural Shingle,Asphalt,Pitched |
| Appliances | Air-To-Air Exchanger,Dishwasher,Dryer,Gas Water Heater,Water Filtration System,Microwave,Range,Refrigerator,Washer,Water Softener Owned,Wine Cooler |
| Garage Spaces | 3 |
| Pool Features | None |
| Construction Materials | Frame |
| Year Built | 2003 |
| Electric | Circuit Breakers,200+ Amp Service |
| Levels | One |
| Property Subtype | Single Family |
| Tax Year | 2026 |
| Accessibility | None |
| County | Anoka |
| New Construction | No |
| Property Type | Residential |
| HOA | No |
| Contingency | None |
| Subdivision Name | Barbara Sheridan Add |
| Full Baths | 2 |
| Directions | 35W,then N on Lexington Ave,L on 149th Ave,R on Durant St,home on left. |
| City | Ham Lake |
| High School District | Anoka-Hennepin |
| Zoning Description | Residential-Single Family |
| Lot Size Units | Acres |
| Property Attached Y/N | No |
| Land Lease Y/N | No |
| Tax Annual Amount | 4079 |
| Additional Parcels Y/N | No |
| Standard Status | Active |
| Lender Owned | No |
| Amenities Unit | Ceiling Fan(s),Deck,Hardwood Floors,Kitchen Center Island,Kitchen Window,Primary Bedroom Walk-In Closet,Main Floor Primary Bedroom,Natural Woodwork,Patio,Porch,Security System,Security Lights,Tile Fl |
| PostalCity | Ham Lake |
Interior Features
| Basement | Drain Tiled,Finished,Full,Sump Basket,Walkout |
|---|---|
| Total Fireplaces | 1 |
| Fireplace Features | Gas,Living Room |
| Basement (Y/N) | Yes |
| Fireplace Y/N | Yes |
| Above Grade Finished Area | 1454 |
| 3/4 Baths | 1 |
| Laundry Features | Electric Dryer Hookup,Lower Level,Laundry Room,Sink,Washer Hookup |
| Total Bedrooms | 4 |
| Below Grade Finished Area | 988 |
| Total Baths | 3 |
| Bath Desc | 3/4 Basement,Bathroom Ensuite,Main Floor Full Bath,Separate Tub & Shower,Jetted Tub |
| Dining Room Description | Breakfast Area,Kitchen/Dining Room |
| Fuel | Natural Gas |
| Garage Dimensions | 31x25 |
| Garage Square Feet | 775 |
Exterior Features
| Fencing | None |
|---|---|
| Parking Features | Attached Garage,Asphalt,Electric,Finished Garage,Garage Door Opener,Heated Garage,Insulated Garage |
| Lot Features | Tree Coverage - Medium,Underground Utilities |
| Water Source | Private,Well |
| Lot Size Area | 1.26 |
| Building Area Total | 2908 |
| Lot Dimensions | 200x285x214x280 |
| Waterfront Y/N | No |
| Foundation Area | 1454 |
| Road Frontage Type | Paved Streets,Street Lights |
| Road Responsibility | Public Maintained Road |
Amenities
- Foreclosure
- Views
- Short Sale
- New Construction
- Adult 55+
- Lease To Own
- No HOA Fees
- Furnished
- Primary On Main
- Air Conditioning
- Seller Finance
- Green
- Fixer Upper
- Horse
- Golf
- Fireplace
- Deck
- Garage
- Basement
- Pool
Property vs Single Family Average in 55304
Price
Taxes
Year Built
Visits
 The data relating to real estate for sale on this web site comes in part from the Broker Reciprocity Program of the Regional Multiple Listing Service of Minnesota, Inc. Real estate listings held by brokerage firms other than Property Executives Realty are marked with the Broker Reciprocity logo or the Broker Reciprocity thumbnail logo (little black
house) and detailed information about them includes the name of the listing brokers.
The data relating to real estate for sale on this web site comes in part from the Broker Reciprocity Program of the Regional Multiple Listing Service of Minnesota, Inc. Real estate listings held by brokerage firms other than Property Executives Realty are marked with the Broker Reciprocity logo or the Broker Reciprocity thumbnail logo (little black
house) and detailed information about them includes the name of the listing brokers.
 Information should be deemed reliable but not guaranteed, all representations are approximate, and individual verification is recommended. Copyright ©2017 All rights reserved.
