
Views - Primary on Main
















Address
6583 Bracken Drive, Minnetrista, MN
Price
$ 600,000
Property Attributes
- ID#7141467
- TypeSingle Family
- Listing Status Active
- CountyHENNEPIN
- CityMinnetrista
- AreaWoodland Cove 2nd Add
- NeighborhoodWoodland Cove 2nd Add
- Zip55331
- StyleSingle Family
- Year Built2017
- Taxes$ 6161
- Price$ 600,000
- Bedrooms2
- Full Bathrooms2
- Half Bathrooms0
- Sqr Footage1917
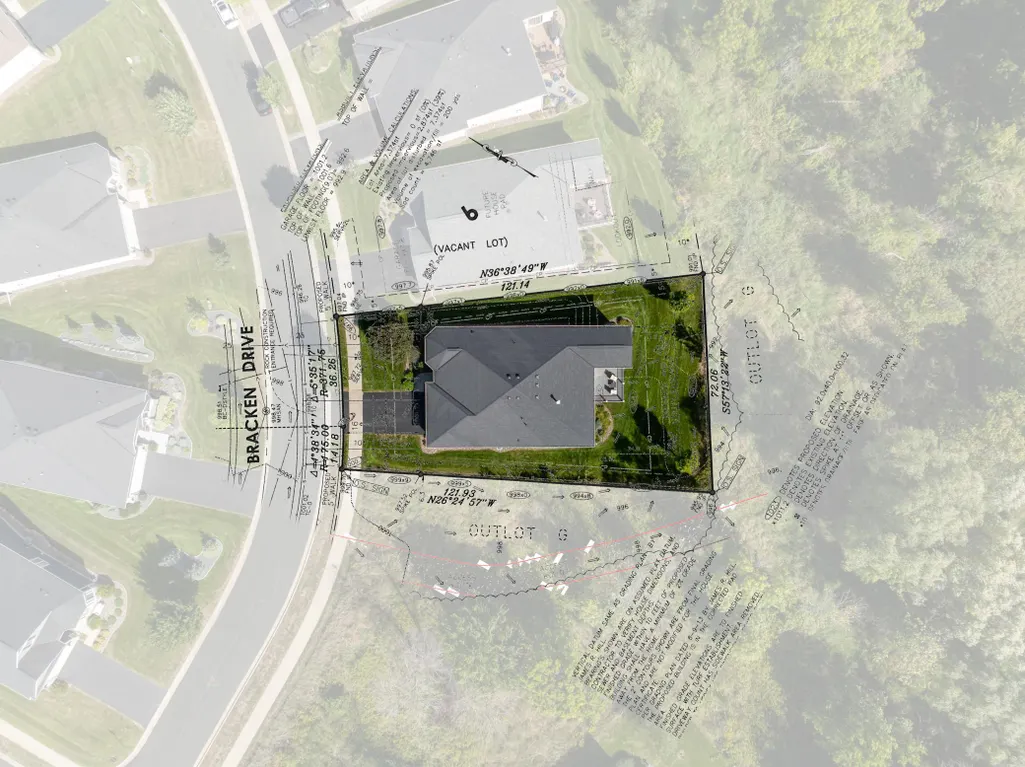
- Lot Size0.17 Acres
Data Source:
Northstar MLS (NSTAR)
Property Description
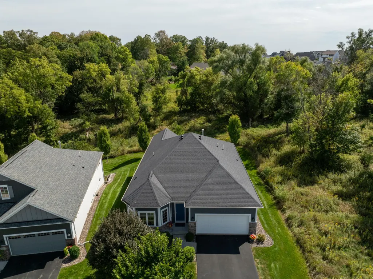
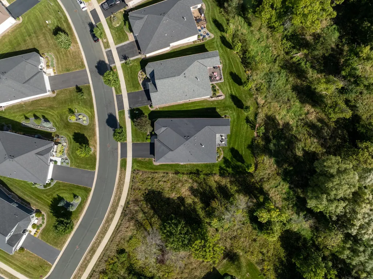
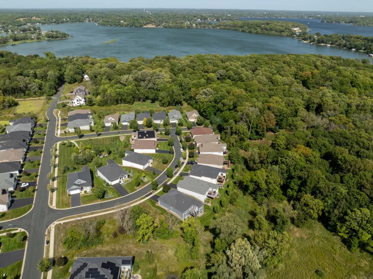
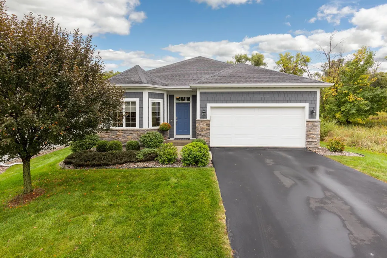
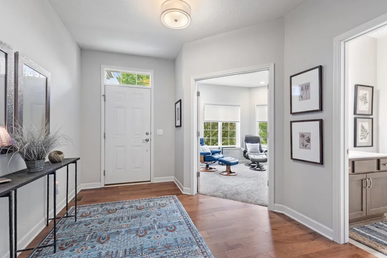
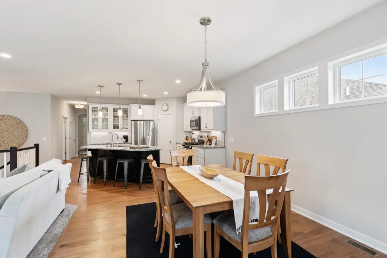
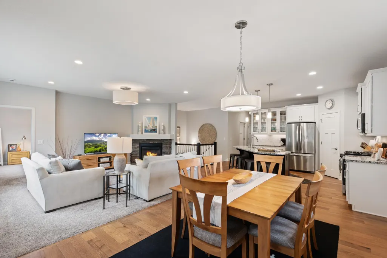
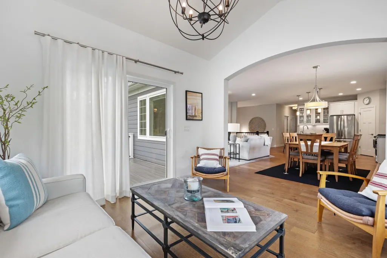
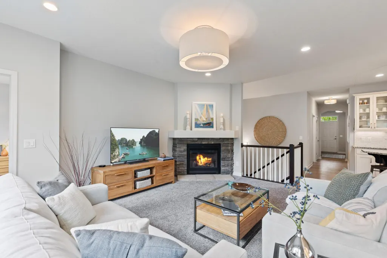
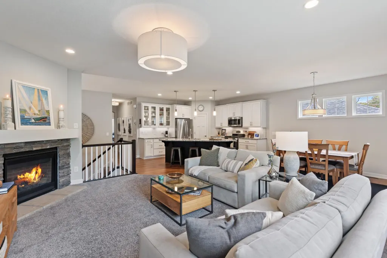
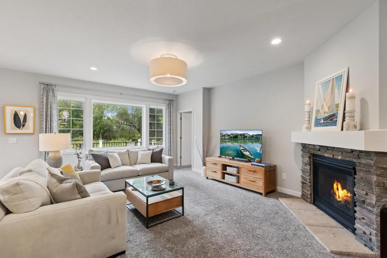
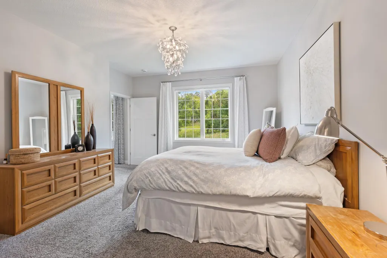
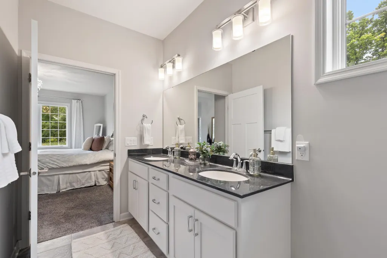
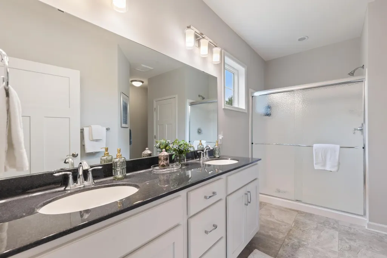
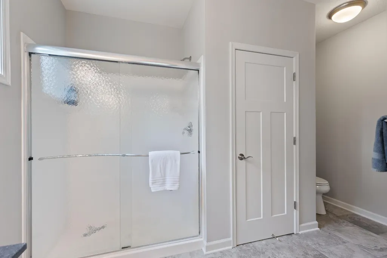
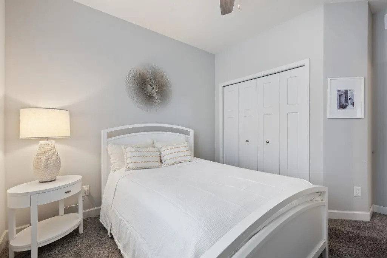
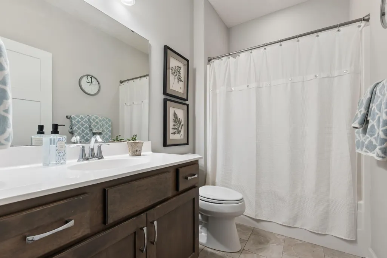
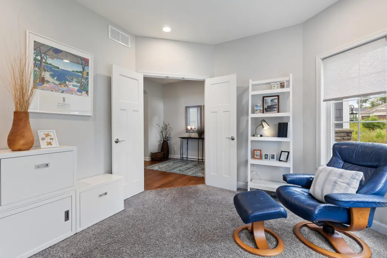
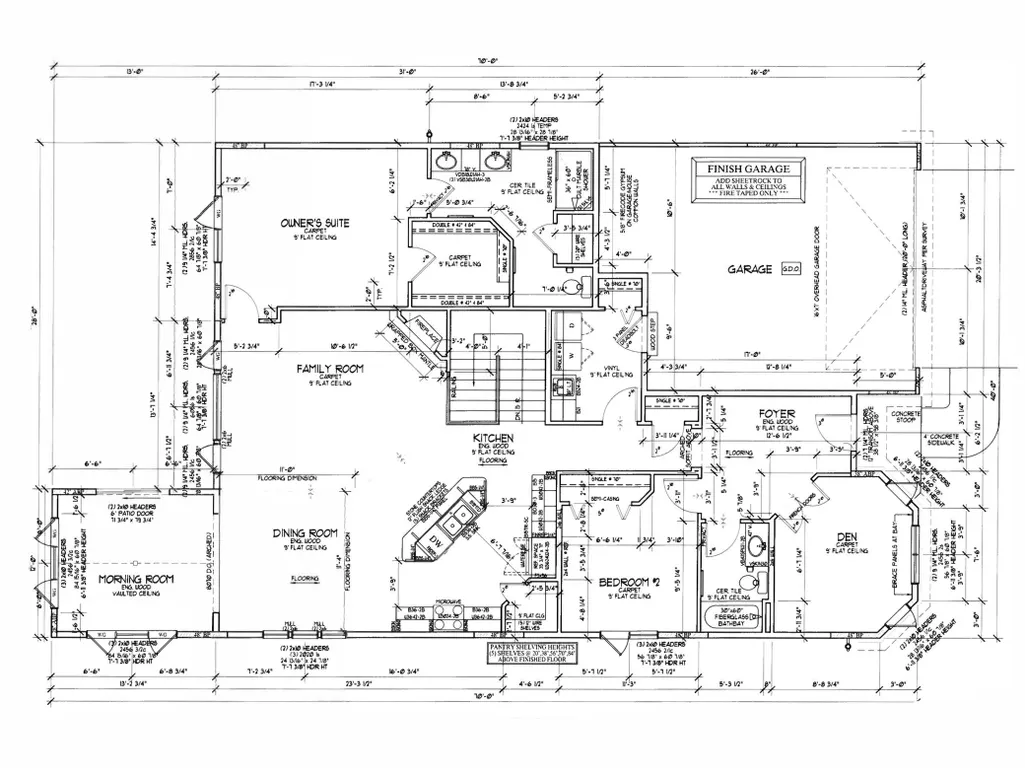
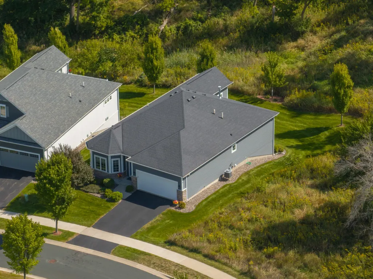
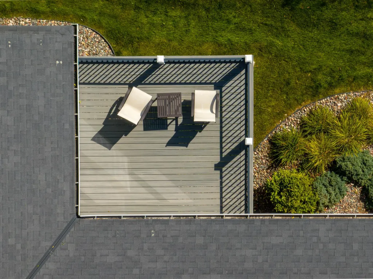
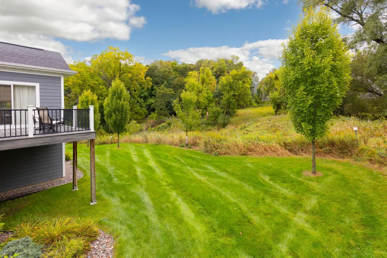
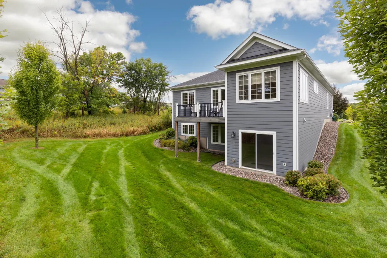
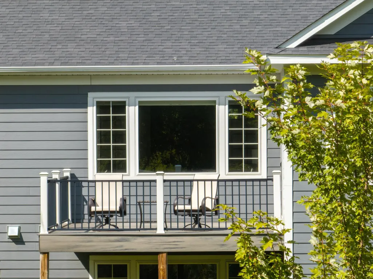
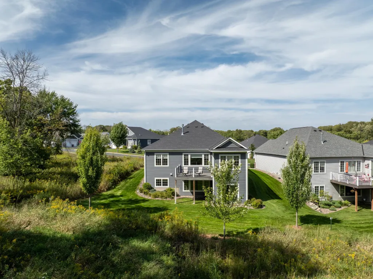
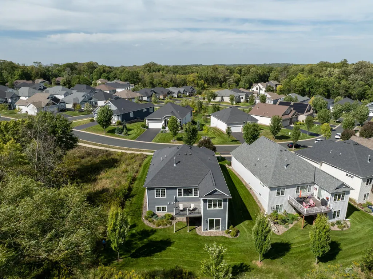
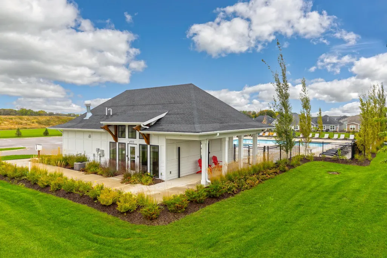
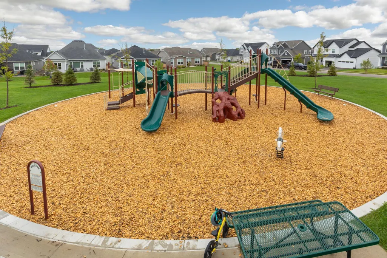
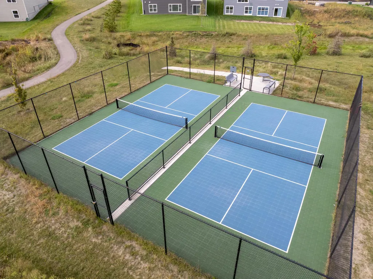
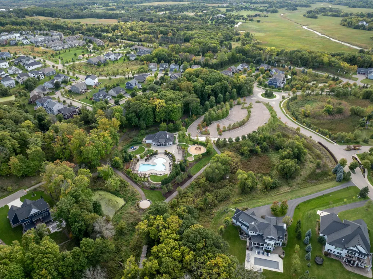
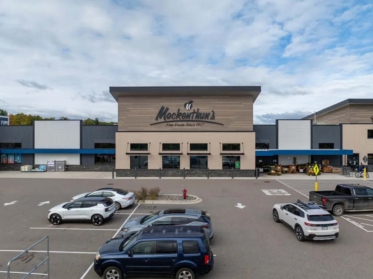
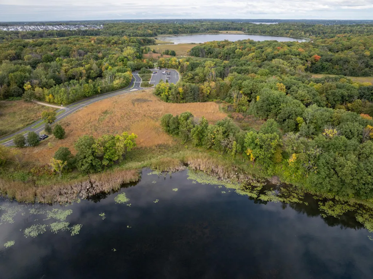
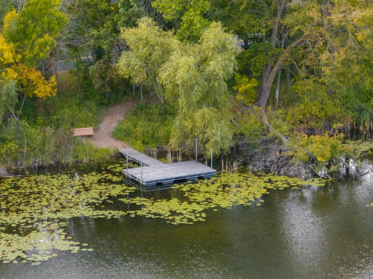
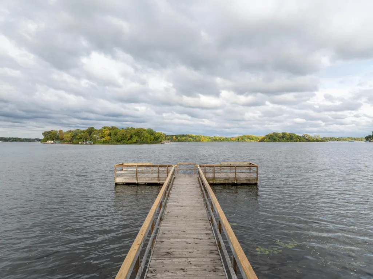
Conveniently secluded within Woodland Cove, this exceptional one-story walkout residence offers effortless main-level living, defined by layout that amplifies natural light throughout. The expansive, open-concept culinary kitchen, appointed with premium stainless steel appliances, flows seamlessly into the dining and fireside living room. A light-filled morning room connects the main level to the maintenance-free deck, offering an ideal setting for relaxed outdoor living amidst a tranquil backdrop of preserved green space and private, protected views. The spacious primary suite features a well-appointed three-quarter bath and a generous walk-in closet, complemented by picturesque views of the southeast-facing grounds. A secondary bedroom and a versatile den—ideal as a home office or sitting room—connect to the adjacent full bath. A refined mudroom and laundry bridge the oversized two-car garage complete to the main level. The 1,785-square-foot unfinished walkout lower level presents an ideal opportunity for additional space with drafted layouts for an additional bedroom alongside a roughed-in bath, great room, exercise or craft room, ample storage, and utility space. Patio sliders grant effortless access from the lower level to the secluded rear grounds. Upgraded selections throughout. Enjoy exclusive access to neighborhood Woodland Cove’s amenities, including two clubhouses with inground pools, private playgrounds, pickleball courts, and extensive walking trails connecting directly to the Carver Park Reserve. Positioned moments from shopping, dining, and recreation of Excelsior and Lake Minnetonka.
| Price History | |
|---|---|
| 9/23/2026 | Listed $600,000 |
General Features
| Living Area | 1917 |
|---|---|
| Sewer | City Sewer/Connected |
| Heating | Forced Air,Fireplace(s) |
| Cooling | Central Air |
| Roof | Age Over 8 Years |
| Appliances | Air-To-Air Exchanger,Cooktop,Dishwasher,Disposal,Dryer,Gas Water Heater,Microwave,Range,Refrigerator,Stainless Steel Appliances,Washer,Water Softener Owned |
| HOA Fee | 231.98 |
| Garage Spaces | 2 |
| Association Fee Includes | Lawn Care,Professional Mgmt,Sanitation,Snow Removal |
| Pool Features | Below Ground,Outdoor,Shared |
| Construction Materials | Concrete |
| Year Built | 2017 |
| Electric | 200+ Amp Service |
| Levels | One |
| Property Subtype | Single Family |
| Tax Year | 2026 |
| Accessibility | None |
| Assoc Fee Paid Per | Monthly |
| County | Hennepin |
| New Construction | No |
| Property Type | Residential |
| Association Amenities | Other,Tennis Courts |
| HOA | Yes |
| Contingency | None |
| Subdivision Name | Woodland Cove 2nd Add |
| Full Baths | 1 |
| Directions | 494 to Hwy 7 West to Right on Kings Point Road,Right on Creekside Way,Right on Woodland Cove Parkway,Left on Lotus Dr,Right on Bracken Drive,follow to home on right |
| City | Minnetrista |
| Association Name | First Service Residential |
| High School District | Westonka |
| Zoning Description | Residential-Single Family |
| Lot Size Units | Acres |
| Property Attached Y/N | No |
| Land Lease Y/N | No |
| Tax Annual Amount | 6161 |
| Additional Parcels Y/N | No |
| Standard Status | Active |
| Lender Owned | No |
| Amenities Unit | Ceiling Fan(s),Deck,French Doors,Hardwood Floors,Kitchen Center Island,Primary Bedroom Walk-In Closet,Main Floor Primary Bedroom,Patio,Paneled Doors,Sun Room,Tile Floors,Washer/Dryer Hookup,Walk-In C |
| PostalCity | Minnetrista |
Interior Features
| Basement | Unfinished,Walkout |
|---|---|
| Total Fireplaces | 1 |
| Fireplace Features | Family Room,Gas |
| Basement (Y/N) | Yes |
| Fireplace Y/N | Yes |
| Above Grade Finished Area | 1917 |
| 3/4 Baths | 1 |
| Laundry Features | Laundry Room,Main Level,Sink,Washer Hookup |
| Total Bedrooms | 2 |
| Total Baths | 2 |
| Bath Desc | 3/4 Primary,Double Sink,Bathroom Ensuite,Private Primary,Main Floor 3/4 Bath,Main Floor Full Bath,Rough In,Walk-In Shower Stall |
| Dining Room Description | Breakfast Bar,Eat In Kitchen,Informal Dining Room,Living/Dining Room |
| Fuel | Natural Gas |
| Garage Dimensions | 19x25 |
| Garage Square Feet | 475 |
Exterior Features
| Fencing | None |
|---|---|
| Parking Features | Attached Garage,Asphalt,Insulated Garage |
| Lot Features | Tree Coverage - Light |
| Water Source | City Water/Connected |
| Lot Size Area | 0.17 |
| Building Area Total | 3702 |
| Lot Dimensions | 72X121X50X122 |
| Waterfront Y/N | No |
| Foundation Area | 1917 |
| Road Frontage Type | City Street,Curbs,Sidewalks |
Amenities
- Foreclosure
- Views
- Short Sale
- New Construction
- Adult 55+
- Lease To Own
- No HOA Fees
- Furnished
- Primary On Main
- Air Conditioning
- Seller Finance
- Green
- Fixer Upper
- Horse
- Golf
- Fireplace
- Deck
- Garage
- Basement
- Pool
Property vs Single Family Average in 55331
Price
Taxes
Year Built
 The data relating to real estate for sale on this web site comes in part from the Broker Reciprocity Program of the Regional Multiple Listing Service of Minnesota, Inc. Real estate listings held by brokerage firms other than Property Executives Realty are marked with the Broker Reciprocity logo or the Broker Reciprocity thumbnail logo (little black
house) and detailed information about them includes the name of the listing brokers.
The data relating to real estate for sale on this web site comes in part from the Broker Reciprocity Program of the Regional Multiple Listing Service of Minnesota, Inc. Real estate listings held by brokerage firms other than Property Executives Realty are marked with the Broker Reciprocity logo or the Broker Reciprocity thumbnail logo (little black
house) and detailed information about them includes the name of the listing brokers.
 Information should be deemed reliable but not guaranteed, all representations are approximate, and individual verification is recommended. Copyright ©2017 All rights reserved.
