
Open House Sat, Sep 26th 12:00 PM - 02:00 PM
















Address
6539 Arctic Way, Inver Grove Heights, MN
Price
$ 950,000
Property Attributes
- ID#7142185
- TypeSingle Family
- Listing Status Active
- CountyDAKOTA
- CityInver Grove Heights
- AreaWindwood 2nd Add
- NeighborhoodWindwood 2nd Add
- Zip55077
- StyleSingle Family
- Year Built2020
- Taxes$ 11190
- Price$ 950,000
- Bedrooms5
- Full Bathrooms4
- Half Bathrooms1
- Sqr Footage4510
- Lot Size0.29 Acres
Data Source:
Northstar MLS (NSTAR)
Property Description
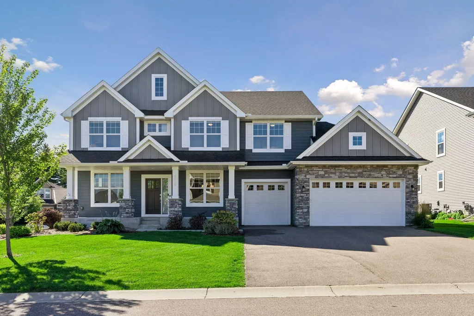
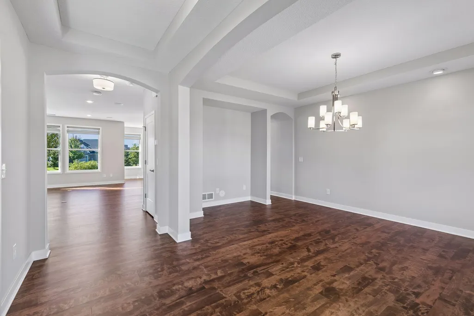
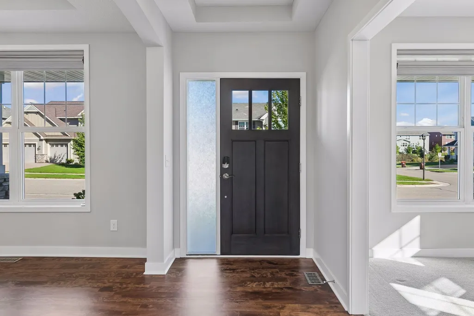
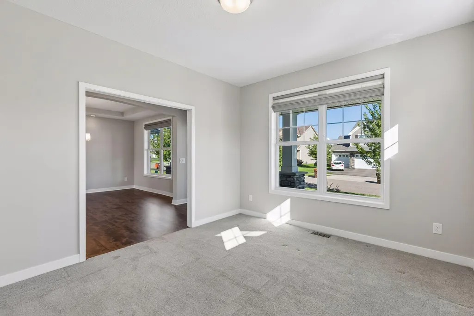
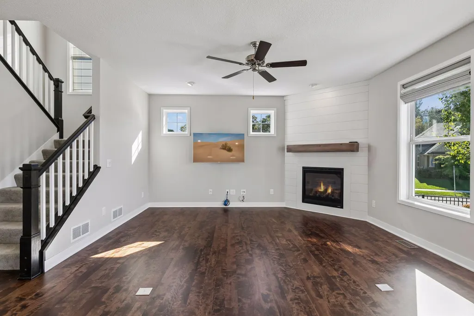
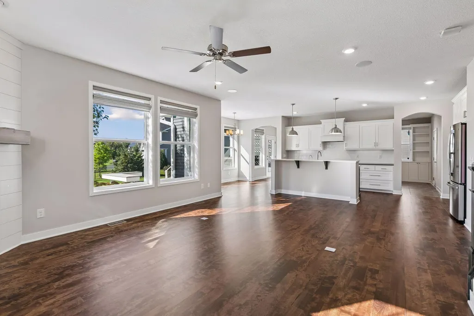
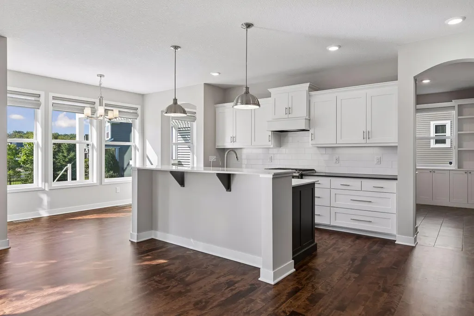
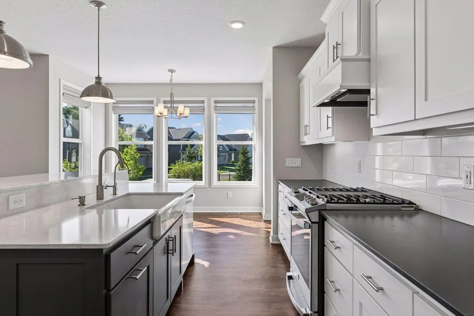
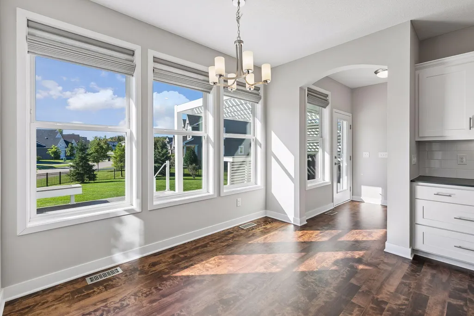
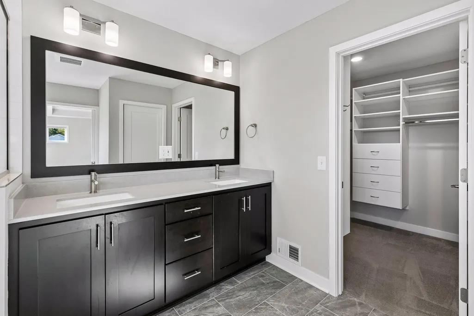
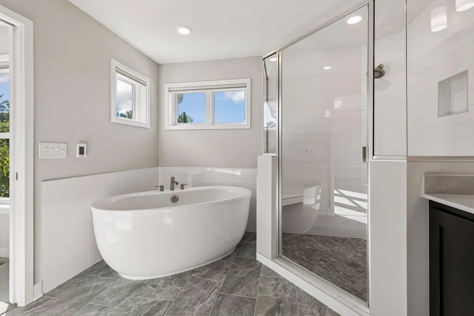
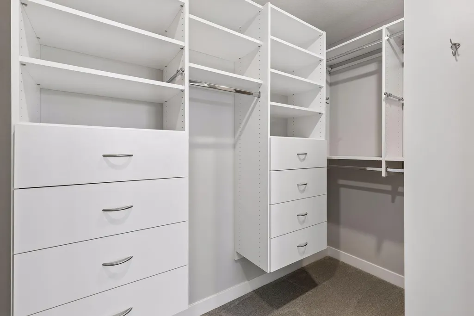
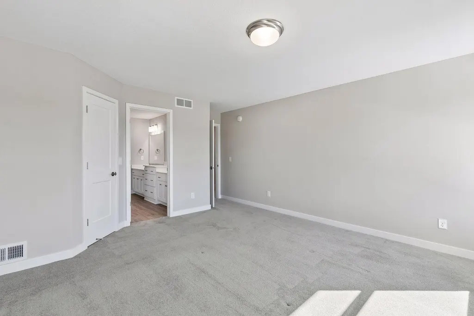
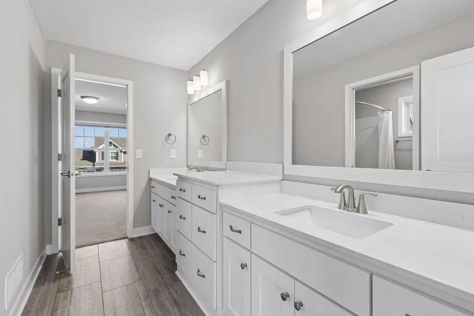
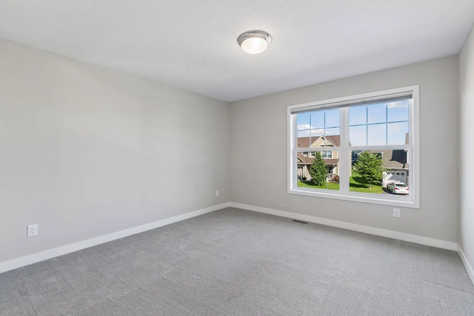
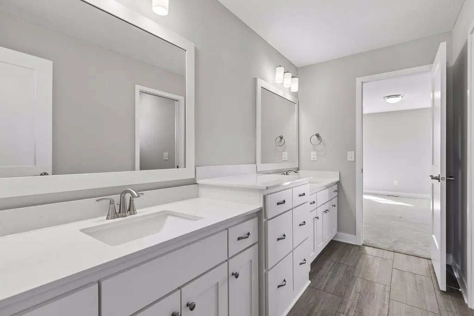
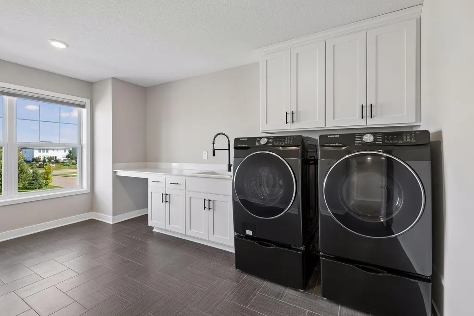
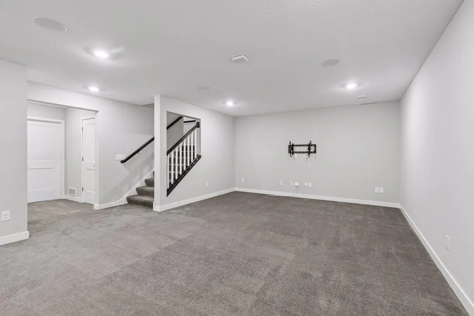
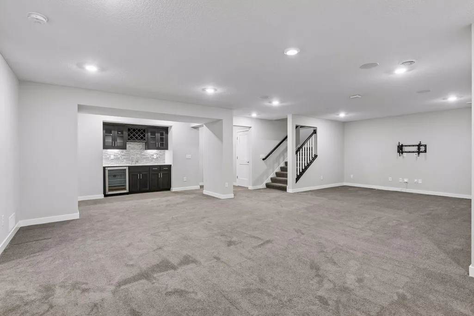
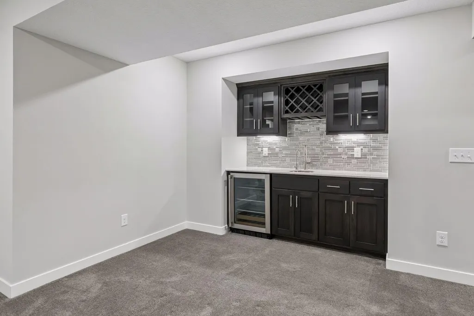
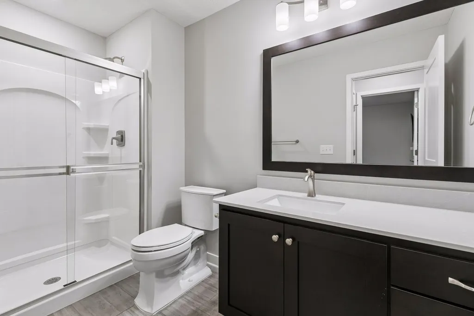
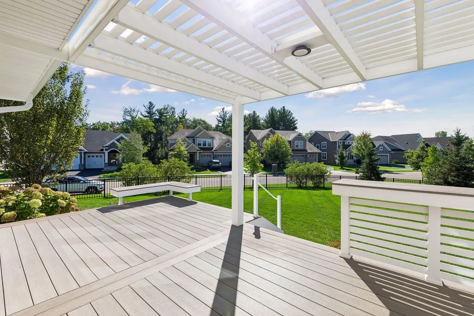
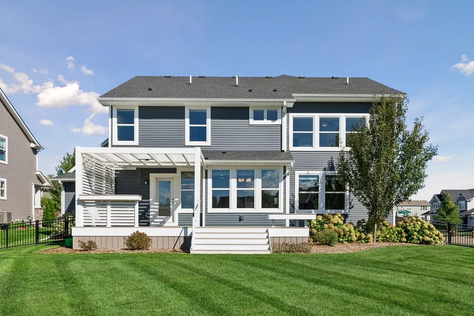
Like-new construction with all the after-market upgrades already completed! This impeccably maintained home offers an open-concept floor plan filled with natural light, and thoughtful enhancements throughout. Enjoy recently refinished hardwood floors, fresh paint, and a gourmet kitchen featuring stainless steel appliances, updated cabinetry, and a spacious walk-in pantry. Just steps away, a beautiful composite deck overlooks the flat, fully fenced backyard, creating the perfect space for outdoor entertaining and everyday enjoyment. The oversized mudroom with custom built-ins provides convenient access to the fully finished, heated garage, complete with epoxy floors, custom cabinetry, and abundant storage. Upstairs, the spacious primary suite serves as a private retreat with a large walk-in closet and a luxurious bath featuring heated floors and a freestanding soaking tub. Three additional bedrooms include a private ensuite, a Jack-and-Jill bathroom, and a conveniently located upper-level laundry room. The finished lower level is equally impressive, offering a large family room with a custom wet bar, high-end surround sound system powered by Bowers&Wilkins, a fifth bedroom or exercise room, and a dedicated workshop space. Situated in a quiet neighborhood with easy access to major interstates, the Minnesota Vikings Training Facility, and Minneapolis-St Paul International Airport, this home combines comfort, convenience, and exceptional value in a truly move-in-ready package.
| Price History | |
|---|---|
| 9/24/2026 | Listed $950,000 |
General Features
| Living Area | 4510 |
|---|---|
| Sewer | City Sewer/Connected |
| Heating | Forced Air,In-Floor Heating,Zoned |
| Cooling | Central Air,Zoned |
| Roof | Age 8 Years or Less,Asphalt |
| Appliances | Air-To-Air Exchanger,Dryer,Electronic Air Filter,Exhaust Fan,Humidifier,Gas Water Heater,Water Osmosis System,Microwave,Range,Refrigerator,Stainless Steel Appliances,Wall Oven,Washer,Water Softener O |
| HOA Fee | 35 |
| Garage Spaces | 3 |
| Association Fee Includes | Other,Professional Mgmt |
| Year Built | 2020 |
| Electric | 200+ Amp Service |
| Levels | Two |
| Property Subtype | Single Family |
| Tax Year | 2026 |
| Accessibility | None |
| Assoc Fee Paid Per | Monthly |
| County | Dakota |
| New Construction | No |
| Property Type | Residential |
| HOA | Yes |
| Contingency | None |
| Subdivision Name | Windwood 2nd Add |
| Full Baths | 2 |
| Directions | From 65 ST W,South on Agate Trail,Home West onto Arctic Way,home on corner lot. |
| City | Inver Grove Heights |
| Association Name | RowCal |
| High School District | Rosemount-Apple Valley-Eagan |
| Zoning Description | Residential-Single Family |
| Lot Size Units | Acres |
| Property Attached Y/N | No |
| Land Lease Y/N | No |
| Tax Annual Amount | 11190 |
| Additional Parcels Y/N | No |
| Standard Status | Active |
| Lender Owned | No |
| Amenities Unit | Cable,Ceiling Fan(s),Deck,French Doors,Hardwood Floors,Kitchen Center Island,Kitchen Window,Primary Bedroom Walk-In Closet,Paneled Doors,In-Ground Sprinkler,Tile Floors,Washer/Dryer Hookup,Wet Bar,Wa |
| PostalCity | Inver Grove Heights |
Interior Features
| Basement | Egress Window(s),Finished,Full,Storage Space,Sump Pump |
|---|---|
| Total Fireplaces | 1 |
| Fireplace Features | Family Room,Gas |
| Basement (Y/N) | Yes |
| Fireplace Y/N | Yes |
| Above Grade Finished Area | 3338 |
| Half Baths | 1 |
| 3/4 Baths | 2 |
| Laundry Features | Gas Dryer Hookup,Laundry Room,Sink,Upper Level,Washer Hookup |
| Total Bedrooms | 5 |
| Below Grade Finished Area | 1172 |
| Total Baths | 5 |
| Bath Desc | 3/4 Basement,Double Sink,Bathroom Ensuite,Full Primary,Full Jack & Jill,Private Primary,Main Floor 1/2 Bath,Separate Tub & Shower,Upper Level 3/4 Bath,Upper Level Full Bath,Walk-In Shower Stall |
| Dining Room Description | Breakfast Bar,Breakfast Area,Eat In Kitchen,Separate/Formal Dining Room |
| Fuel | Natural Gas |
| Garage Square Feet | 720 |
Exterior Features
| Fencing | Full |
|---|---|
| Parking Features | Attached Garage,Asphalt,Electric,Floor Drain,Finished Garage,Garage Door Opener,Heated Garage,Storage |
| Lot Features | Tree Coverage - Light,Underground Utilities |
| Water Source | City Water/Connected |
| Lot Size Area | 0.29 |
| Building Area Total | 4858 |
| Lot Dimensions | 102x152x47x142 |
| Waterfront Y/N | No |
| Foundation Area | 1520 |
| Road Frontage Type | City Street,Sidewalks |
Amenities
- Foreclosure
- Views
- Short Sale
- New Construction
- Adult 55+
- Lease To Own
- No HOA Fees
- Furnished
- Primary On Main
- Air Conditioning
- Seller Finance
- Green
- Fixer Upper
- Horse
- Golf
- Fireplace
- Deck
- Garage
- Basement
- Pool
Property vs Single Family Average in 55077
Price
Taxes
Year Built
 The data relating to real estate for sale on this web site comes in part from the Broker Reciprocity Program of the Regional Multiple Listing Service of Minnesota, Inc. Real estate listings held by brokerage firms other than Property Executives Realty are marked with the Broker Reciprocity logo or the Broker Reciprocity thumbnail logo (little black
house) and detailed information about them includes the name of the listing brokers.
The data relating to real estate for sale on this web site comes in part from the Broker Reciprocity Program of the Regional Multiple Listing Service of Minnesota, Inc. Real estate listings held by brokerage firms other than Property Executives Realty are marked with the Broker Reciprocity logo or the Broker Reciprocity thumbnail logo (little black
house) and detailed information about them includes the name of the listing brokers.
 Information should be deemed reliable but not guaranteed, all representations are approximate, and individual verification is recommended. Copyright ©2017 All rights reserved.
