
Open House Thu, Sep 24th 04:00 PM - 06:00 PM - Views








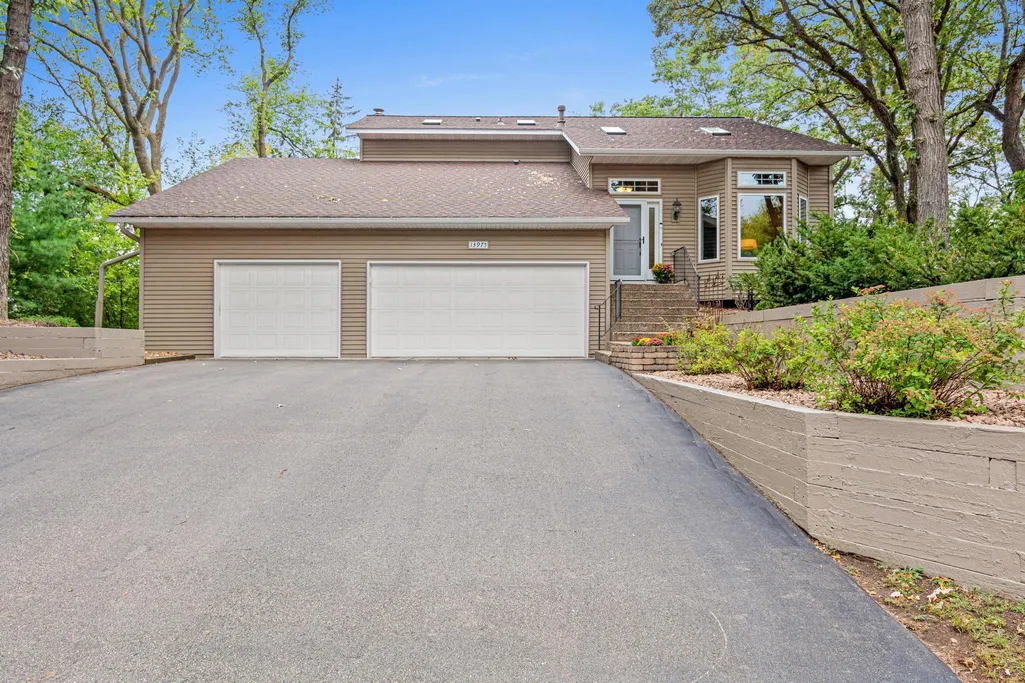
Address
13975 Granada Court, Apple Valley, MN
Price
$ 579,900
Property Attributes
- ID#7143393
- TypeSingle Family
- Listing Status Active
- CountyDAKOTA
- CityApple Valley
- AreaTimberwick 5th Add
- NeighborhoodTimberwick 5th Add
- Zip55124
- StyleSingle Family
- Year Built1984
- Taxes$ 6444
- Price$ 579,900
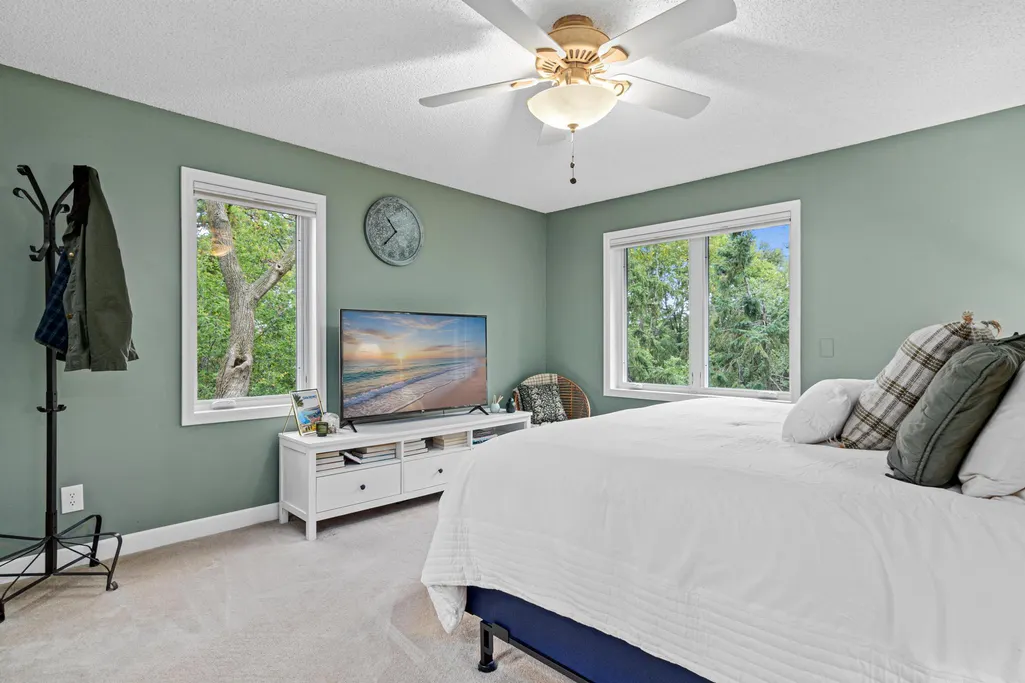
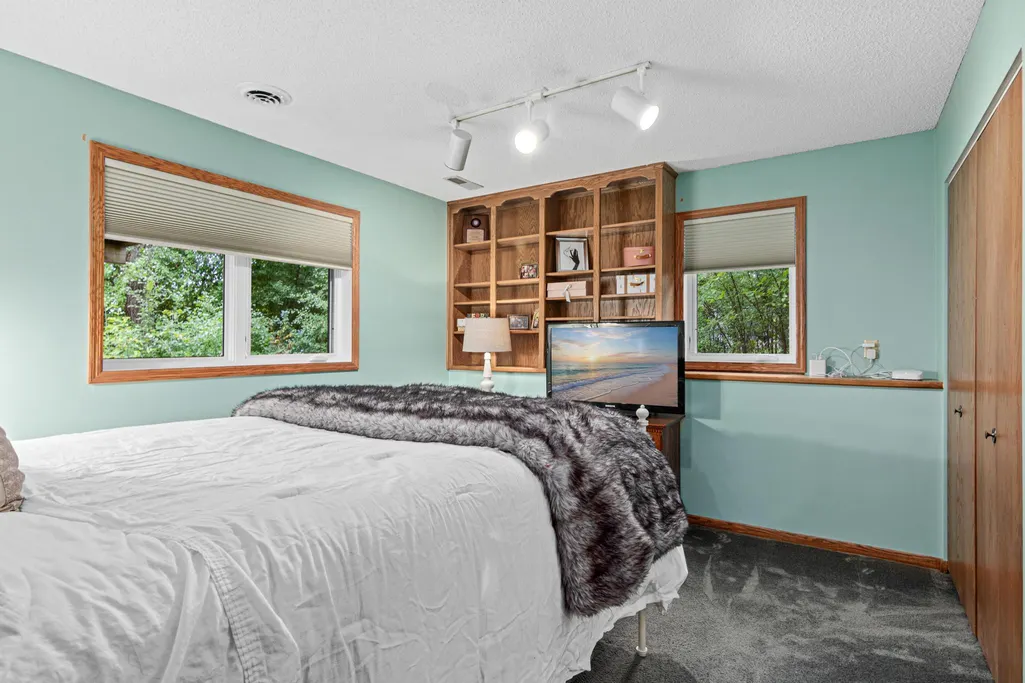
- Bedrooms4
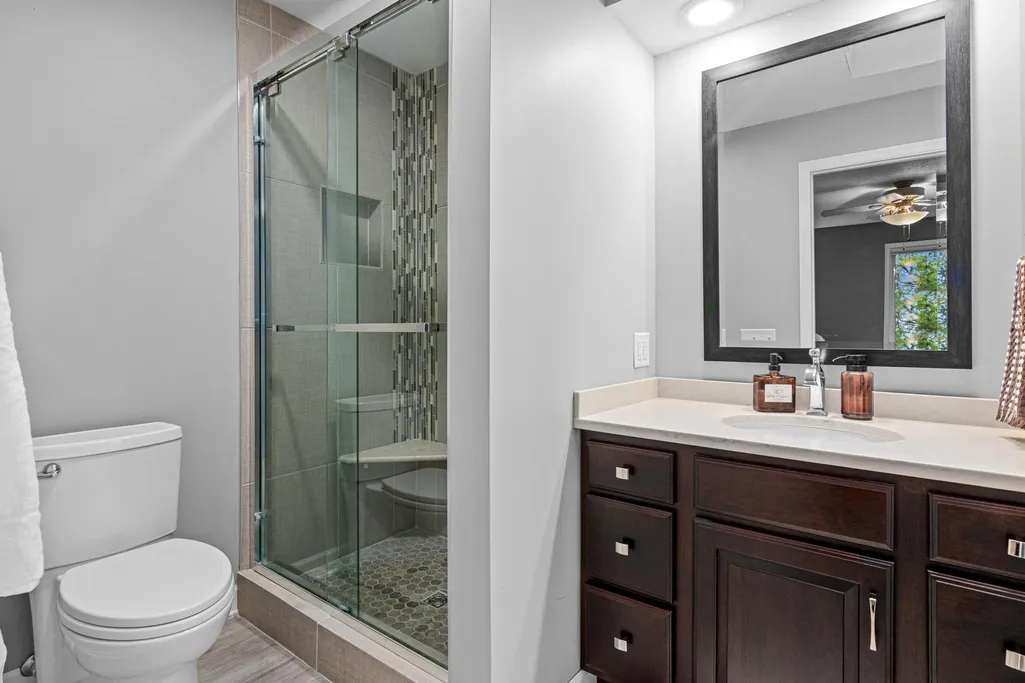
- Full Bathrooms3
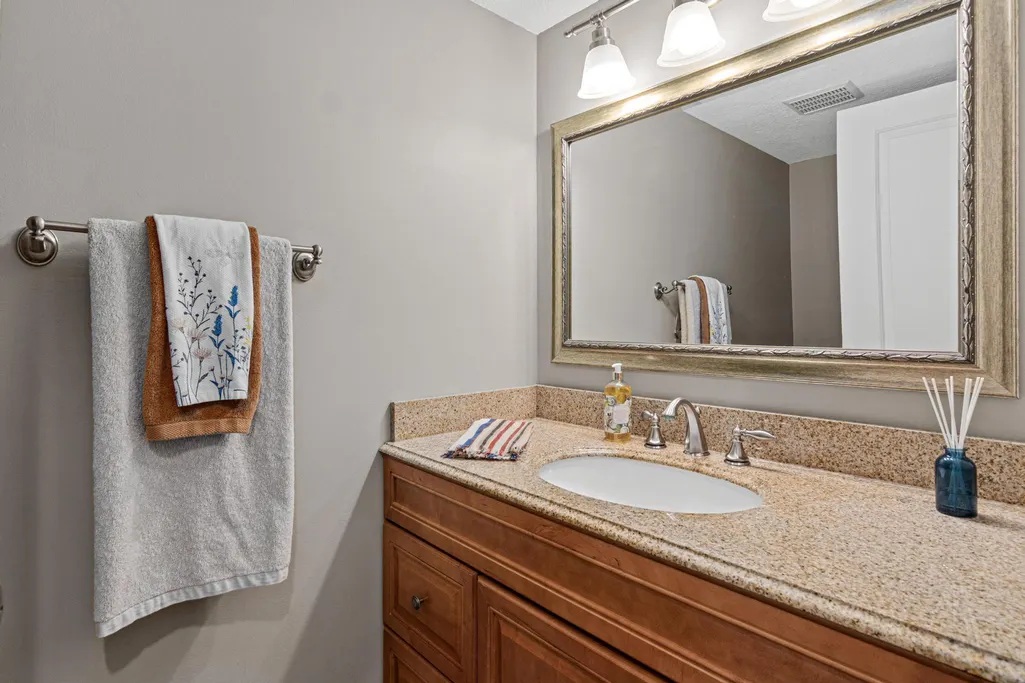
- Half Bathrooms1
- Sqr Footage3200
- Lot Size0.347 Acres
Data Source:
Northstar MLS (NSTAR)
Property Description
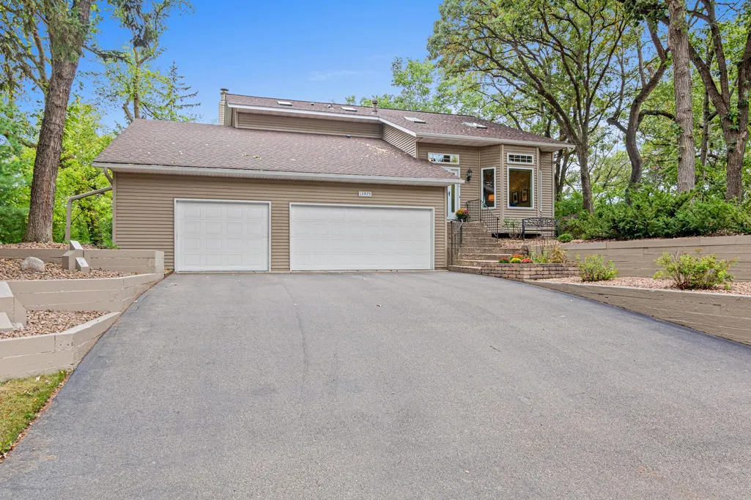
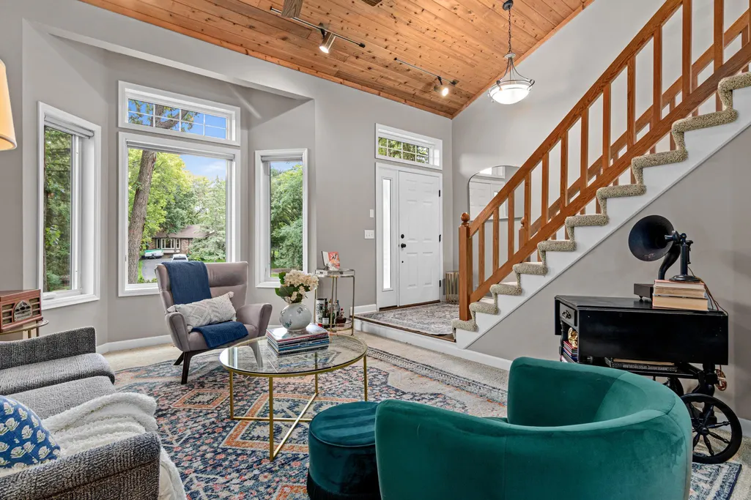
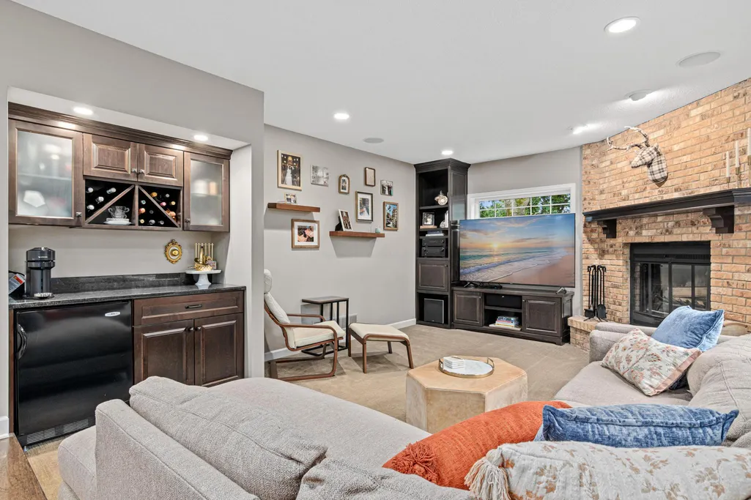
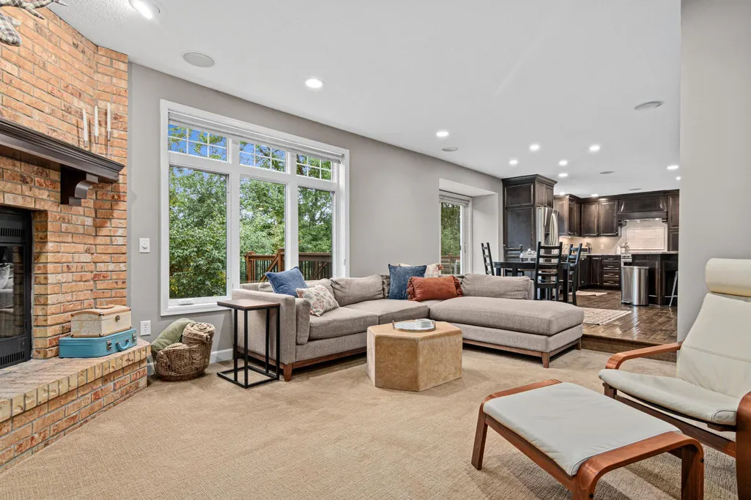
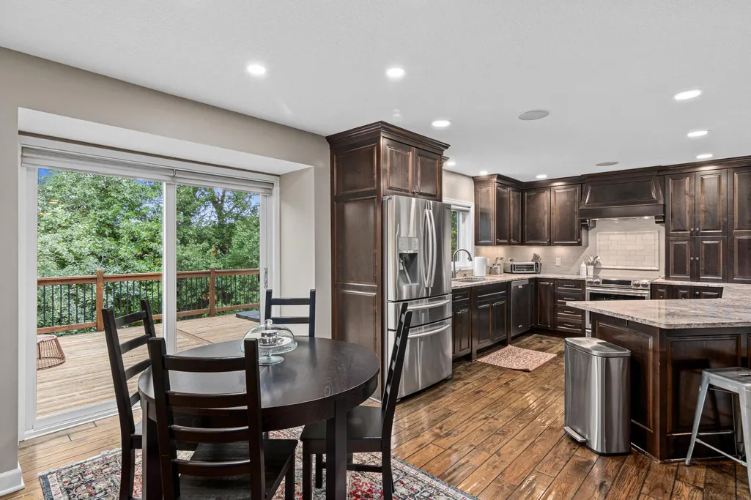
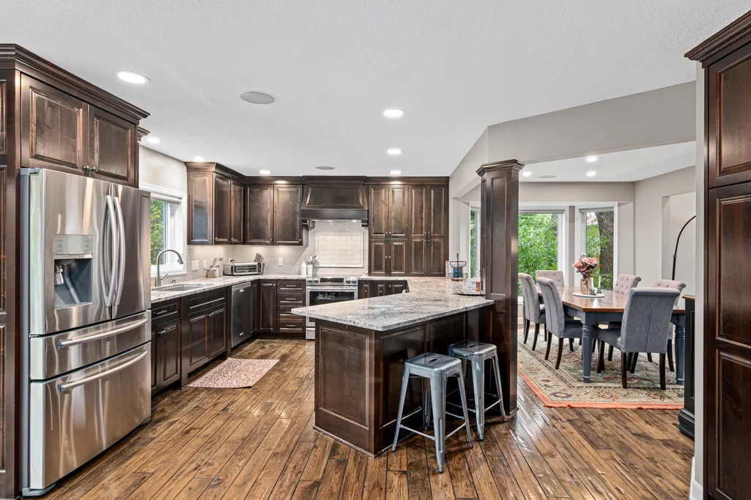
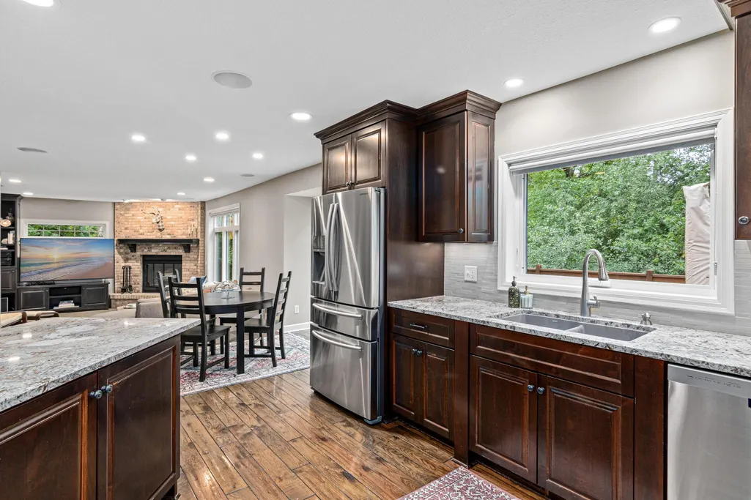
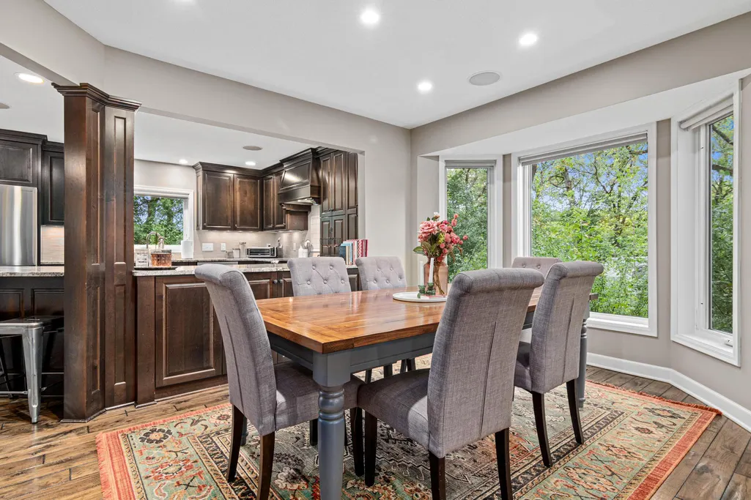
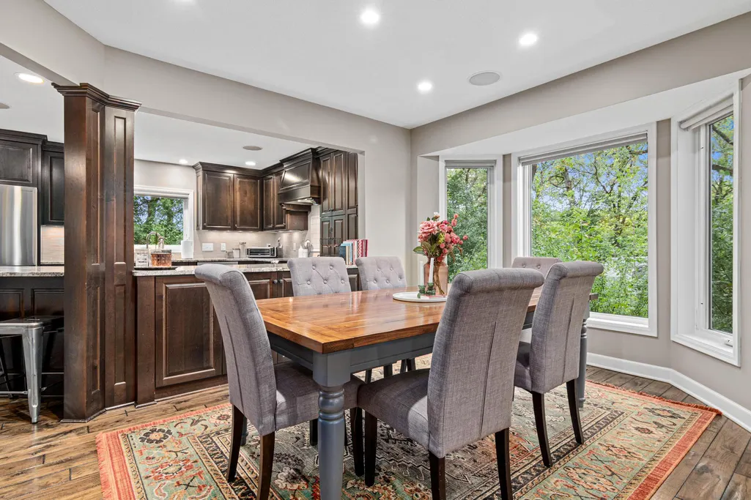
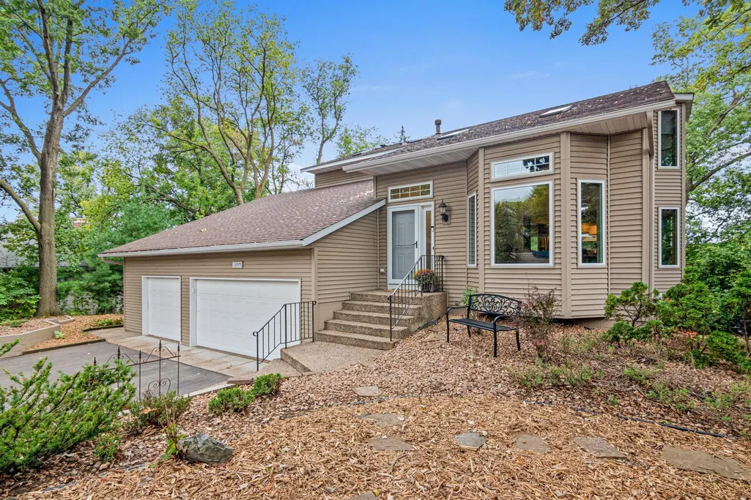
Welcome to the home you’ve been waiting for! This beautifully maintained custom contemporary two-story is tucked away on a private cul-de-sac surrounded by mature trees and peaceful wooded views. Meticulously cared for and exceptionally clean, this home is truly move-in ready. Step inside to soaring 16-foot vaulted knotty pine ceilings and an abundance of natural light throughout. The updated kitchen features 42-inch Alder cabinetry with soft-close doors and drawers, crown molding, granite countertops, stainless steel appliances, a custom tile backsplash, and a peninsula offering additional storage and connection to the dining area. Hand-scraped hickory floors flow through the entry, kitchen, and dining room, while the main living area features a cozy wood-burning fireplace and convenient dry bar with granite countertop. The front living room is filled with natural light from a beautiful bay window. Additional updates include knockdown ceilings on the main level, fresh white woodwork, doors, and trim, along with updated white doors, frames, and baseboards upstairs. Step outside and enjoy your private patio surrounded by mature trees and serene wooded views—the perfect setting to relax, entertain, or simply enjoy the privacy of this beautiful cul-de-sac lot. And the location is hard to beat! Enjoy easy access to everything Apple Valley has to offer, with shopping, dining, parks, and everyday conveniences just minutes away. You're approximately 10–15 minutes from Mall of America and 15–25 minutes from Minneapolis–St. Paul International Airport, making commuting and travel incredibly convenient. Nearby grocery and shopping options include Fresh Thyme Market, Target, Cub Foods, ALDI, Lunds & Byerlys, and Walmart. With its unique architectural details, thoughtful updates, beautiful wooded setting, and convenient location, this is one you won't want to miss! Award winning School district: Rosemount-Apple Valley-Eagan District 196
| Price History | |
|---|---|
| 9/21/2026 | Listed $579,900 |
General Features
| Living Area | 3200 |
|---|---|
| Sewer | City Sewer/Connected |
| Heating | Forced Air |
| Cooling | Central Air |
| Roof | Age 8 Years or Less |
| Appliances | Dishwasher,Disposal,Dryer,ENERGY STAR Qualified Appliances,Gas Water Heater,Microwave,Range,Refrigerator,Stainless Steel Appliances,Washer |
| Garage Spaces | 3 |
| Construction Materials | Block,Concrete |
| Year Built | 1984 |
| Electric | Circuit Breakers |
| Levels | Two |
| Property Subtype | Single Family |
| Tax Year | 2026 |
| Accessibility | None |
| County | Dakota |
| New Construction | No |
| Property Type | Residential |
| HOA | No |
| Contingency | None |
| Subdivision Name | Timberwick 5th Add |
| Full Baths | 2 |
| Directions | Cedar Ave *West on 140th St *North on Pennock Ave *East on 139th Ct *South on Granada Court |
| City | Apple Valley |
| High School District | Rosemount-Apple Valley-Eagan |
| Zoning Description | Residential-Single Family |
| Lot Size Units | Acres |
| Property Attached Y/N | No |
| Land Lease Y/N | No |
| Tax Annual Amount | 6444 |
| Additional Parcels Y/N | No |
| Standard Status | Active |
| Lender Owned | No |
| PostalCity | Apple Valley |
Interior Features
| Basement | Drain Tiled,Egress Window(s),Finished,Full,Storage Space,Walkout |
|---|---|
| Total Fireplaces | 1 |
| Fireplace Features | Living Room,Wood Burning |
| Basement (Y/N) | Yes |
| Fireplace Y/N | Yes |
| Above Grade Finished Area | 2245 |
| Half Baths | 1 |
| 3/4 Baths | 1 |
| Laundry Features | Main Level |
| Total Bedrooms | 4 |
| Below Grade Finished Area | 955 |
| Total Baths | 4 |
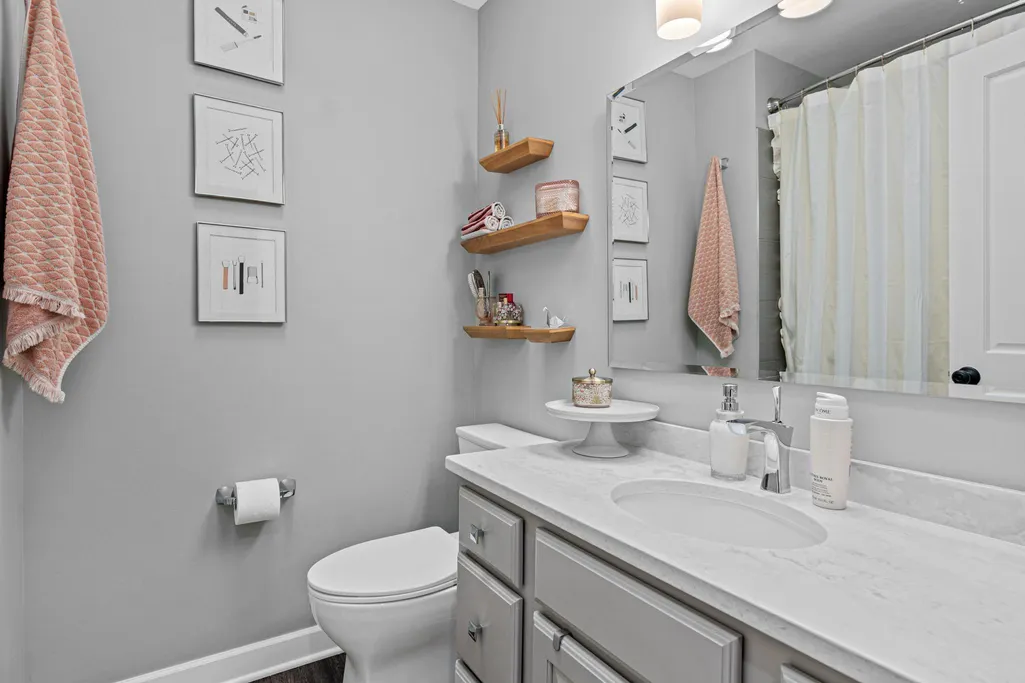
| Bath Desc | 3/4 Basement,3/4 Primary,Bathroom Ensuite,Full Basement,Upper Level Full Bath,Primary Walk-Thru |
| Dining Room Description | Eat In Kitchen,Informal Dining Room,Separate/Formal Dining Room |
| Fuel | Natural Gas |
| Garage Dimensions | 32x11 |
| Garage Square Feet | 672 |
Exterior Features
| Parking Features | Attached Garage,Asphalt |
|---|---|
| Lot Features | Irregular Lot,Tree Coverage - Heavy |
| Water Source | City Water/Connected |
| Lot Size Area | 0.347 |
| Building Area Total | 3452 |
| Lot Dimensions | 84x164x155x142 |
| Waterfront Y/N | No |
| Foundation Area | 1290 |
| Road Frontage Type | Cul De Sac |
Amenities
- Foreclosure
- Views
- Short Sale
- New Construction
- Adult 55+
- Lease To Own
- No HOA Fees
- Furnished
- Primary On Main
- Air Conditioning
- Seller Finance
- Green
- Fixer Upper
- Horse
- Golf
- Fireplace
- Deck
- Garage
- Basement
- Pool
Property vs Single Family Average in 55124
Price
Taxes
Year Built
Visits

 Information should be deemed reliable but not guaranteed, all representations are approximate, and individual verification is recommended. Copyright ©2017 All rights reserved.
