
Address
2112 Milwaukee Avenue, Minneapolis, MN
Price
$ 325,000
Property Attributes
- ID#7146070
- TypeSingle Family
- Listing Status Active
- CountyHENNEPIN
- CityMinneapolis
- AreaMilwaukee Mall Addition
- NeighborhoodMilwaukee Mall Addition
- Zip55404
- StyleTwin Home
- Year Built1981
- Taxes$ 4037
- Price$ 325,000
- Bedrooms3
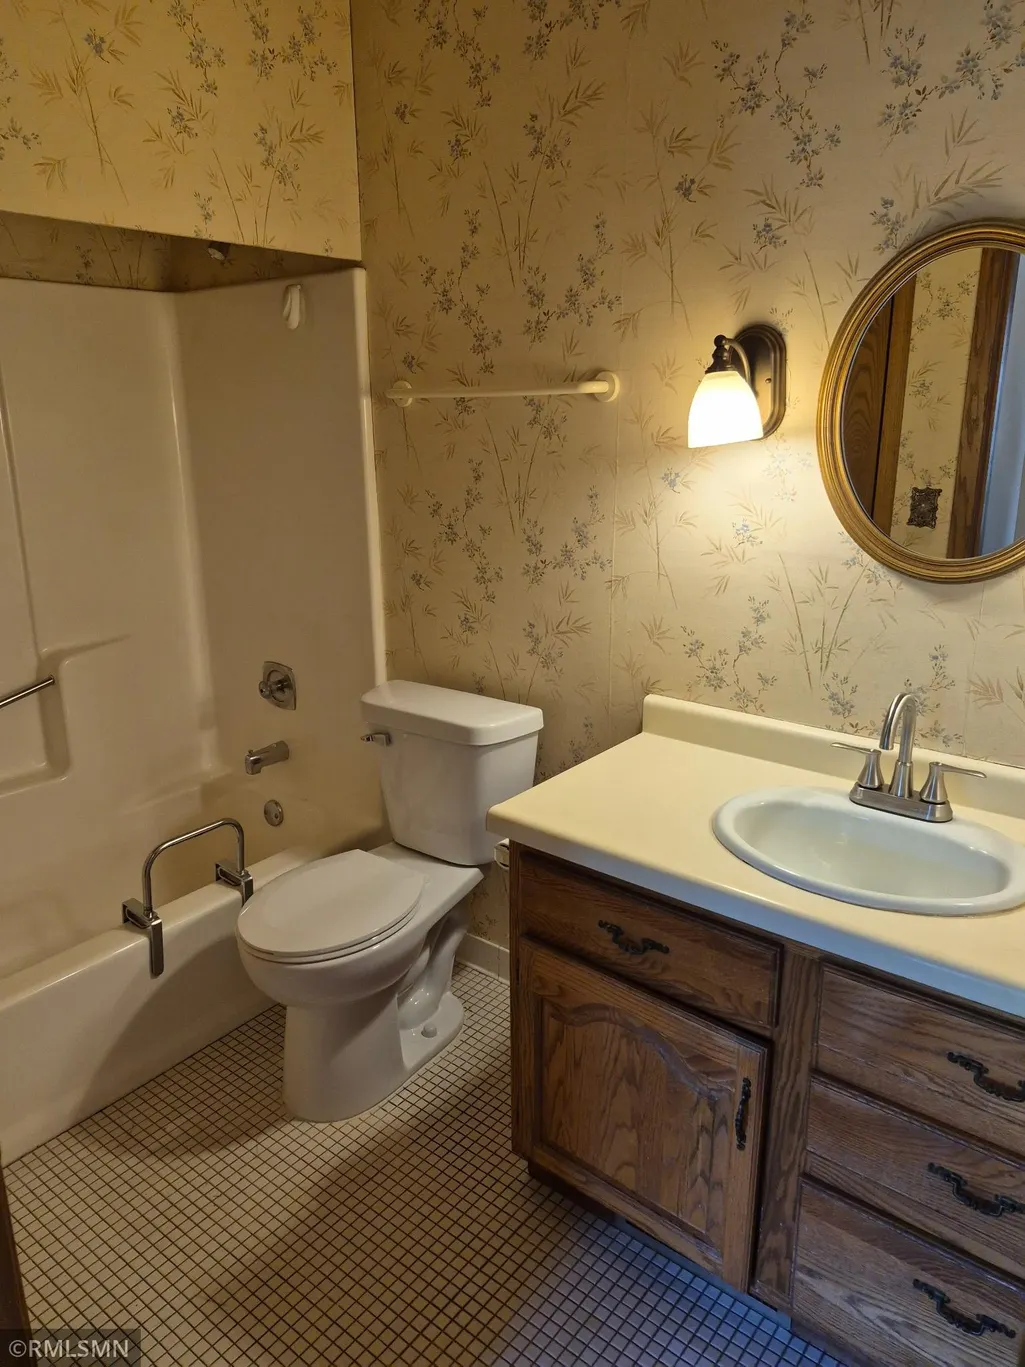
- Full Bathrooms1
- Half Bathrooms1
- Sqr Footage1592
- Lot Size0.07 Acres
Data Source:
Northstar MLS (NSTAR)
Property Description
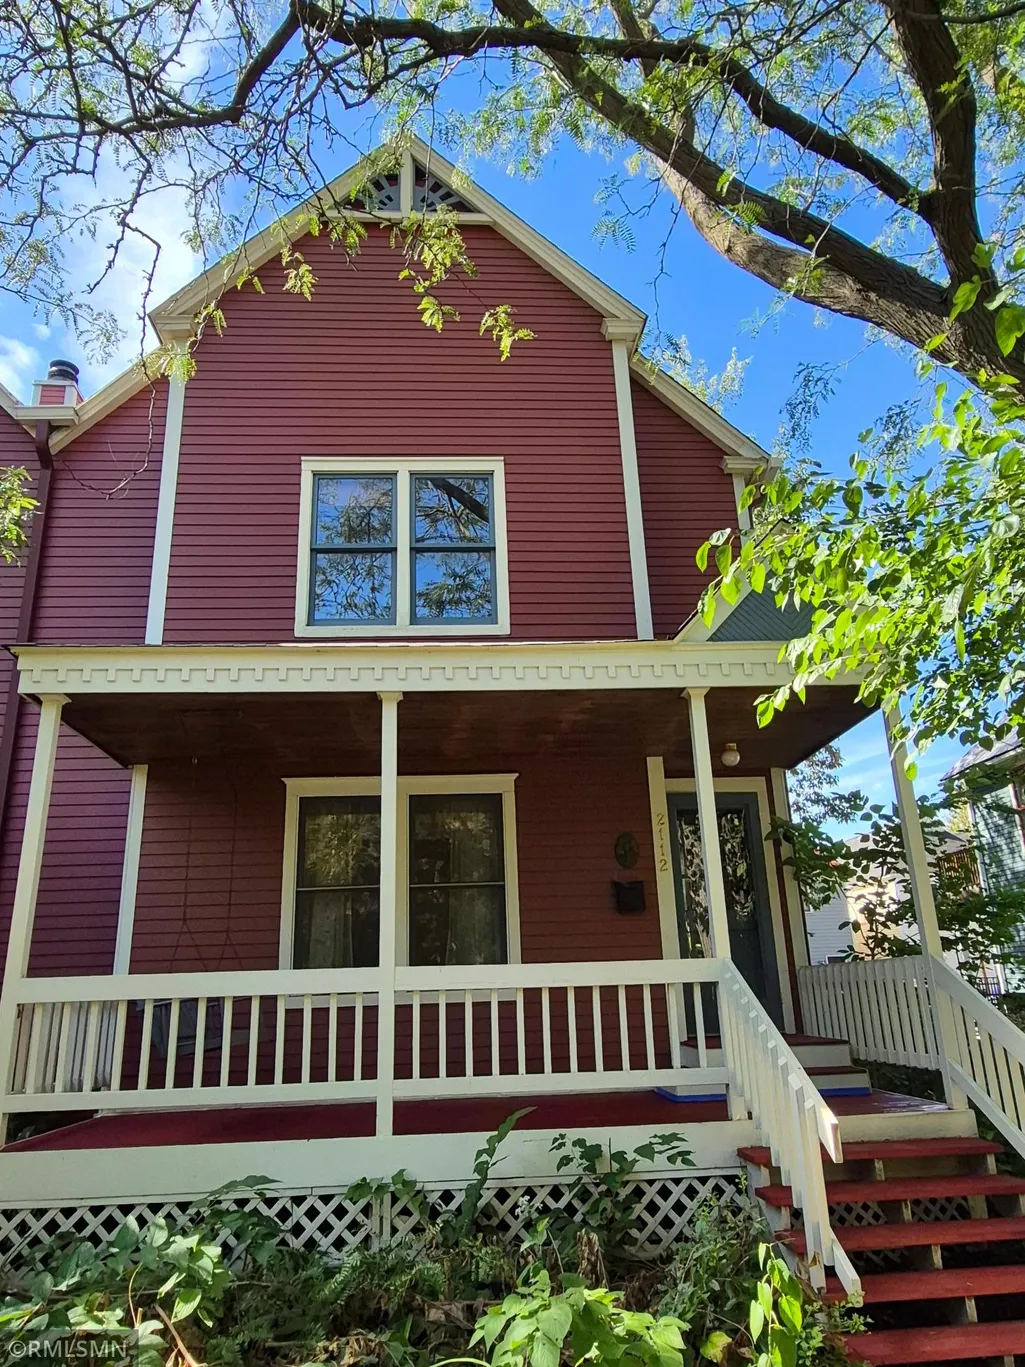
Come be part of History and join the National Register of Historic Places as a homeowner. This block of homes on Milwaukee Ave in the Seward neighborhood was originally built 1883-1885. Built as the workers houses. These homes have housed the builders of our beloved Twin Cities. Come sit on your porch and gaze across the picturesque pedestrian-only street. Milwaukee Avenue is not just a street you pass by. You experience yesteryears while strolling through this charming quiet corridor lined with Victorian-era homes. This is the Twin Cities' most storied neighborhood. Come be a part of History!
| Price History | |
|---|---|
| 9/22/2026 | Listed $325,000 |
General Features
| Living Area | 1592 |
|---|---|
| Sewer | City Sewer/Connected |
| Heating | Forced Air |
| Cooling | Central Air |
| Appliances | Dishwasher,Humidifier,Gas Water Heater,Microwave,Range,Refrigerator,Washer |
| HOA Fee | 79 |
| Garage Spaces | 1 |
| Association Fee Includes | Other,Snow Removal |
| Year Built | 1981 |
| Electric | Circuit Breakers |
| Levels | More Than 2 Stories |
| Property Subtype | Twin Home |
| Tax Year | 2026 |
| Accessibility | None |
| Assoc Fee Paid Per | Monthly |
| County | Hennepin |
| New Construction | No |
| Property Type | Residential |
| HOA | Yes |
| Contingency | None |
| Subdivision Name | Milwaukee Mall Addition |
| Full Baths | 1 |
| Directions | East Franklin and 22nd Ave S. Historic Milwaukee is a pedestrian mall with no cars allowed. Best to park on 22nd or 23rd Ave S and walk to home. Homeowners will use alley and attached garages/drivewa |
| City | Minneapolis |
| Association Name | Self Managed |
| High School District | Minneapolis |
| Zoning Description | Residential-Single Family |
| Lot Size Units | Acres |
| Property Attached Y/N | Yes |
| Land Lease Y/N | No |
| Tax Annual Amount | 4037 |
| Additional Parcels Y/N | No |
| Standard Status | Active |
| Lender Owned | No |
| Amenities Unit | Deck,Kitchen Window,Primary Bedroom Walk-In Closet,Porch,Vaulted Ceiling(s) |
| PostalCity | Minneapolis |
Interior Features
| Basement | Finished |
|---|---|
| Total Fireplaces | 1 |
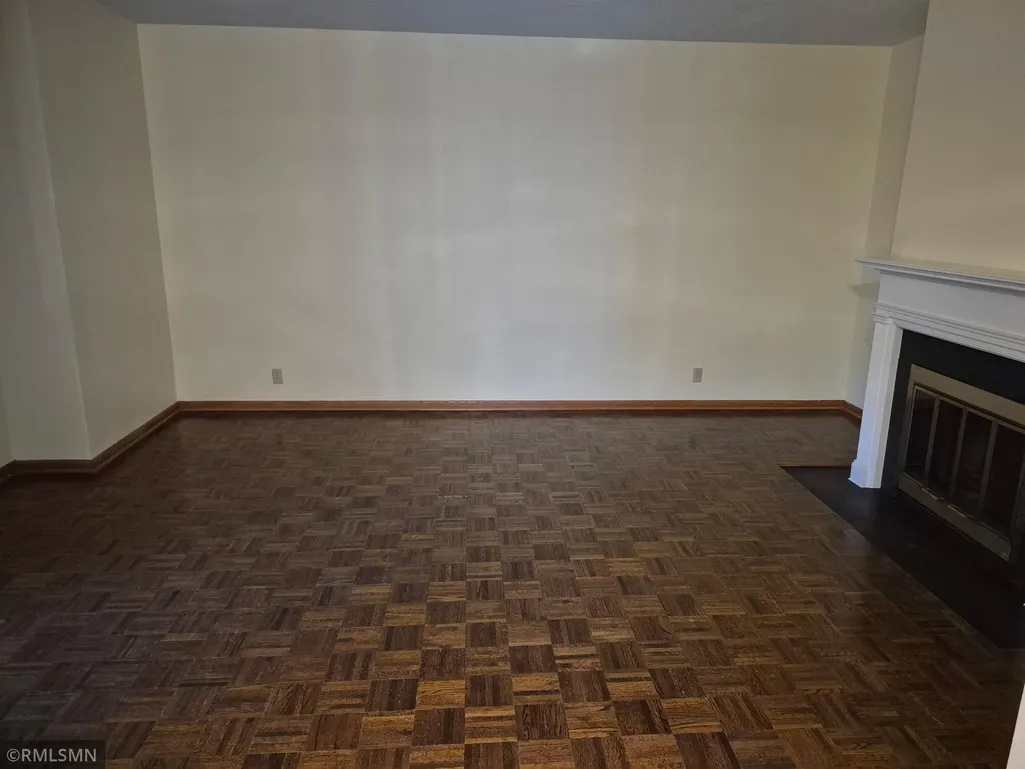
| Fireplace Features | Wood Burning |
| Basement (Y/N) | Yes |
| Fireplace Y/N | Yes |
| Above Grade Finished Area | 1348 |
| Half Baths | 1 |
| Total Bedrooms | 3 |
| Below Grade Finished Area | 244 |
| Total Baths | 2 |
| Bath Desc | 1/2 Primary,Main Floor Full Bath |
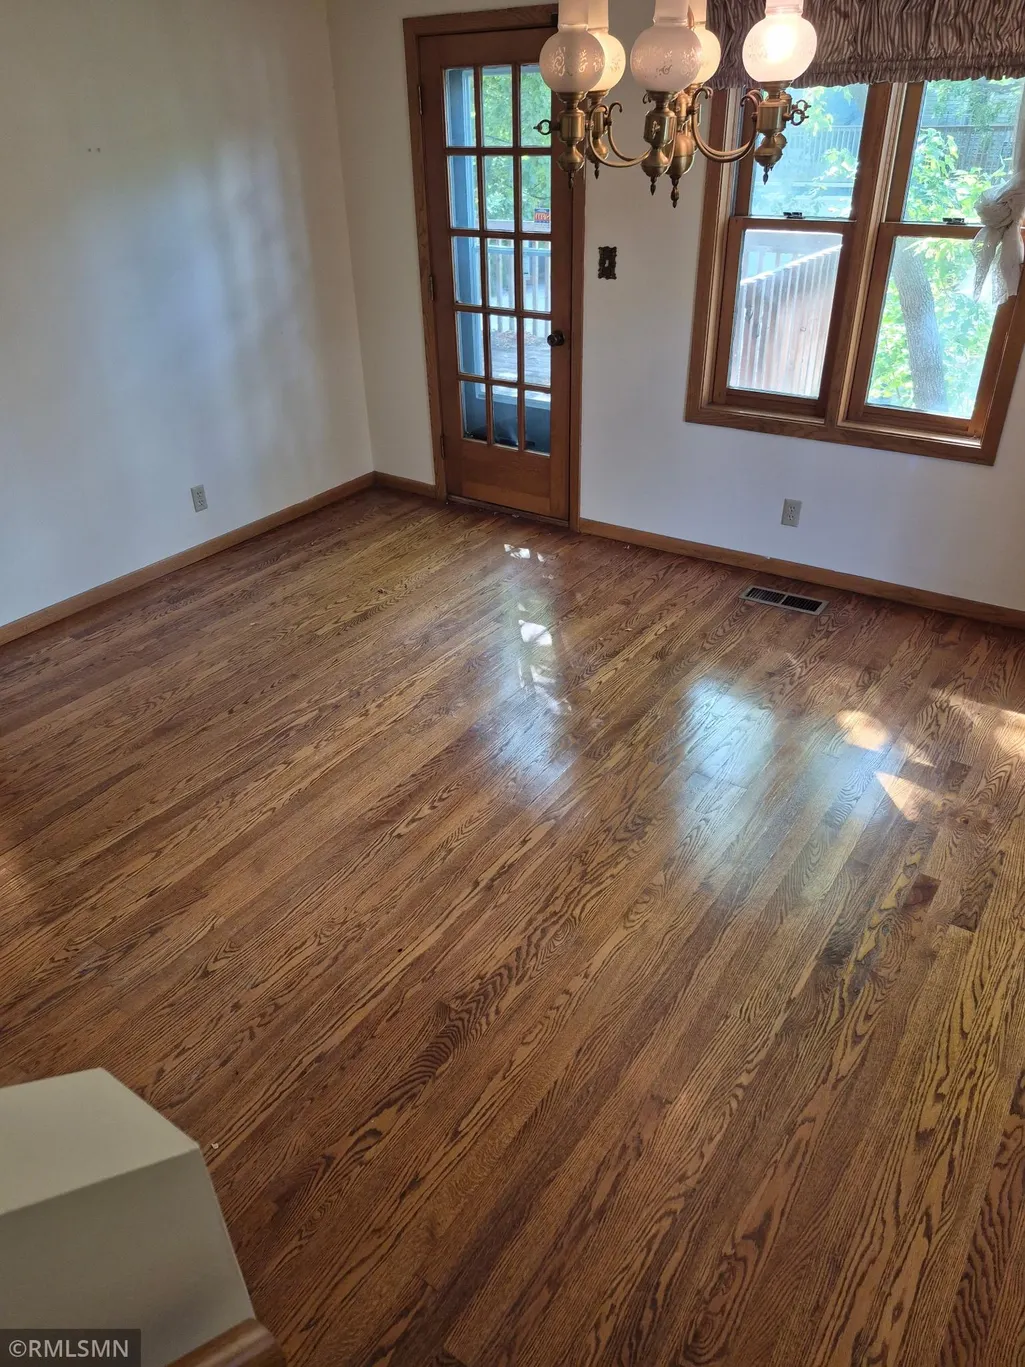
| Dining Room Description | Separate/Formal Dining Room |
| Fuel | Natural Gas |
| Garage Square Feet | 200 |
Exterior Features
| Parking Features | Attached Garage |
|---|---|
| Lot Features | Public Transit (w/in 6 blks),Tree Coverage - Medium |
| Water Source | City Water/Connected |
| Lot Size Area | 0.07 |
| Building Area Total | 1678 |
| Lot Dimensions | 35 x 82 |
| Waterfront Y/N | No |
| Foundation Area | 708 |
| Road Frontage Type | Sidewalks |
Amenities
- Foreclosure
- Views
- Short Sale
- New Construction
- Adult 55+
- Lease To Own
- No HOA Fees
- Furnished
- Primary On Main
- Air Conditioning
- Seller Finance
- Green
- Fixer Upper
- Horse
- Golf
- Fireplace
- Deck
- Garage
- Basement
- Pool
Property vs Single Family Average in 55404
Price
Taxes
Year Built
 The data relating to real estate for sale on this web site comes in part from the Broker Reciprocity Program of the Regional Multiple Listing Service of Minnesota, Inc. Real estate listings held by brokerage firms other than Property Executives Realty are marked with the Broker Reciprocity logo or the Broker Reciprocity thumbnail logo (little black
house) and detailed information about them includes the name of the listing brokers.
The data relating to real estate for sale on this web site comes in part from the Broker Reciprocity Program of the Regional Multiple Listing Service of Minnesota, Inc. Real estate listings held by brokerage firms other than Property Executives Realty are marked with the Broker Reciprocity logo or the Broker Reciprocity thumbnail logo (little black
house) and detailed information about them includes the name of the listing brokers.
 Information should be deemed reliable but not guaranteed, all representations are approximate, and individual verification is recommended. Copyright ©2017 All rights reserved.
