
Waterfront - Primary on Main




































Address
6055 Painter Road, Minnetrista, MN
Price
$ 1,499,900
Property Attributes
- ID#7146715
- TypeSingle Family
- Listing Status Active
- CountyHENNEPIN
- CityMinnetrista
- AreaRegistered Land Surv 1264 Tr
- NeighborhoodRegistered Land Surv 1264 Tr
- Zip55364
- StyleSingle Family
- Year Built1997
- Taxes$ 12288
- Price$ 1,499,900
- Bedrooms3
- Full Bathrooms4
- Half Bathrooms2
- Sqr Footage4224
- Lot Size8.95 Acres
Data Source:
Northstar MLS (NSTAR)
Property Description
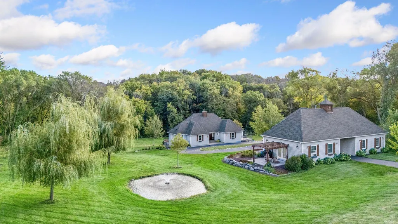
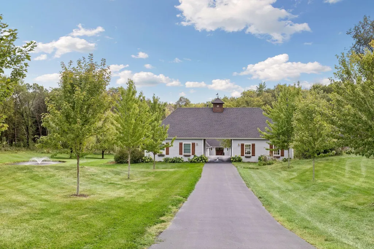
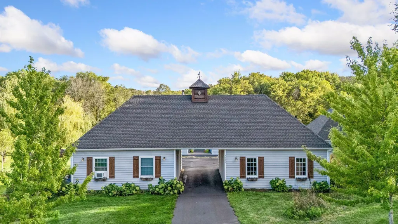
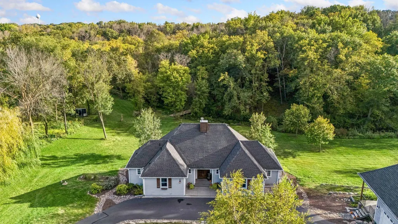
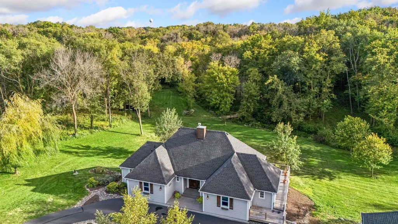
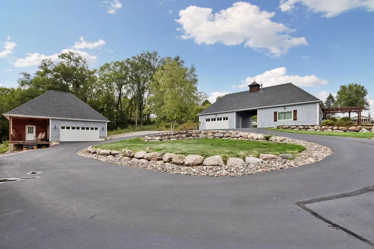
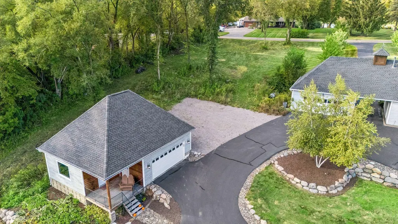
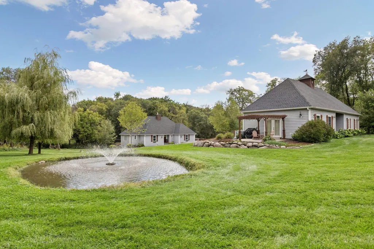
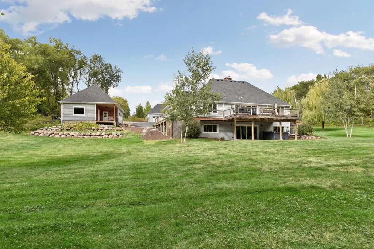
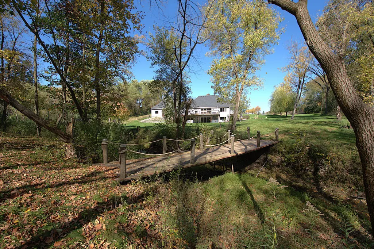
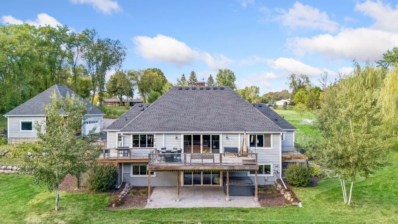
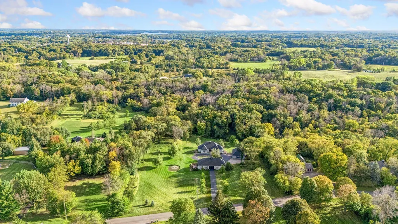
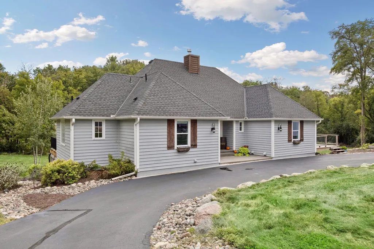
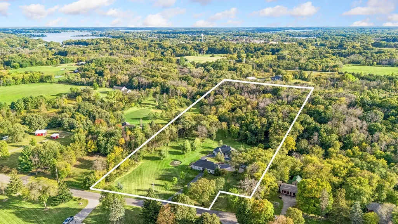
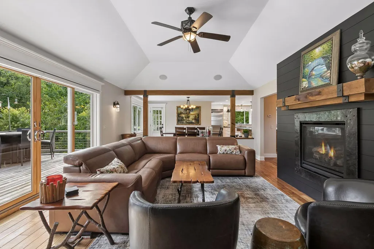
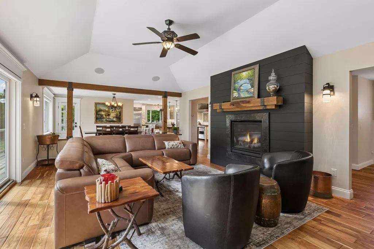
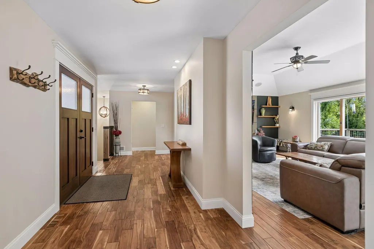
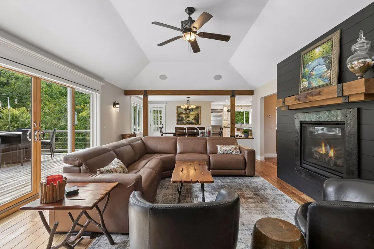
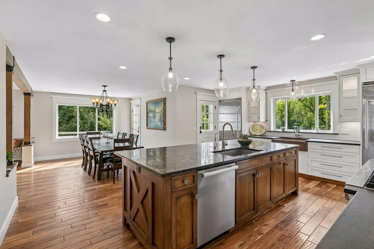
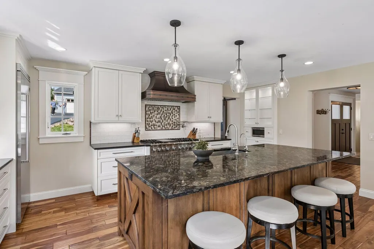
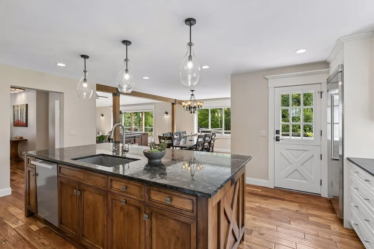
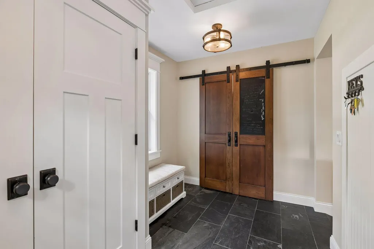
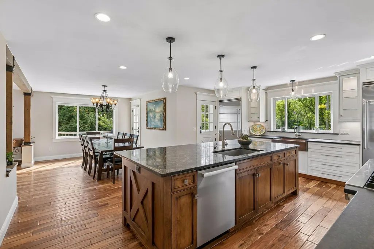
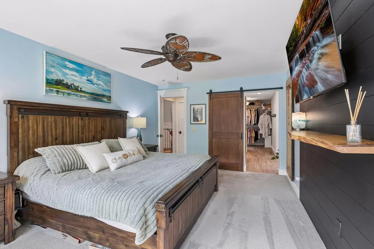
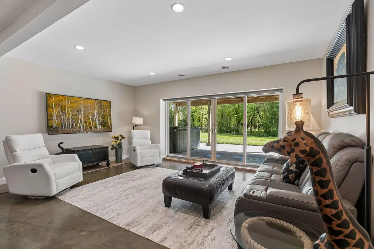
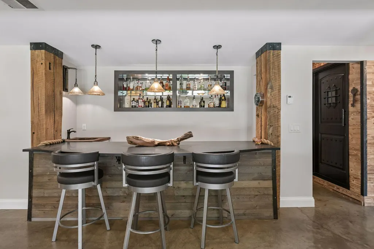
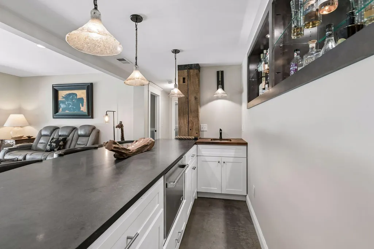
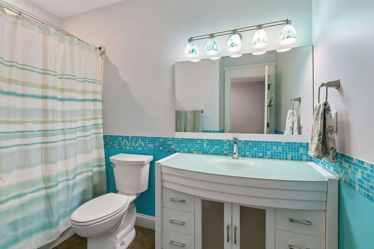
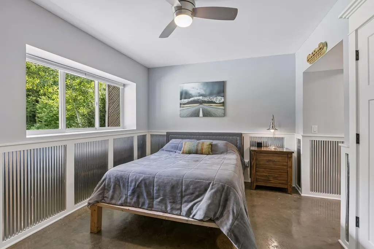
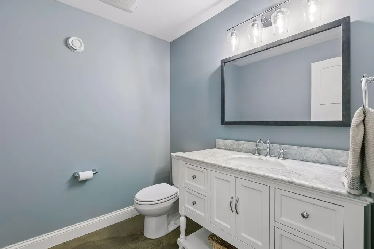
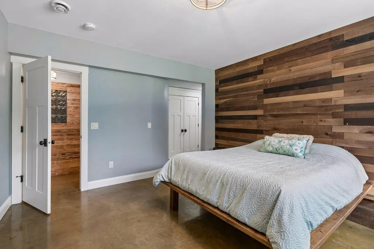
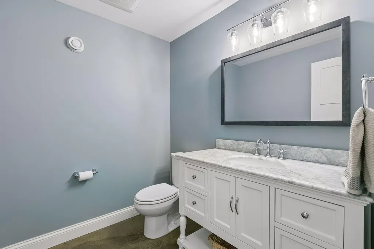
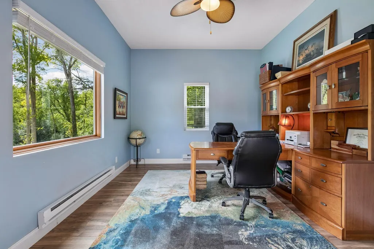
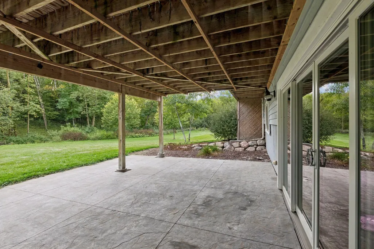
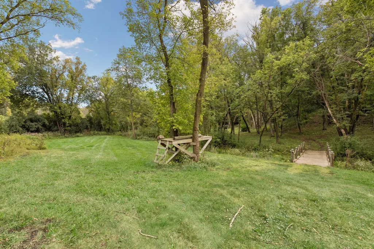
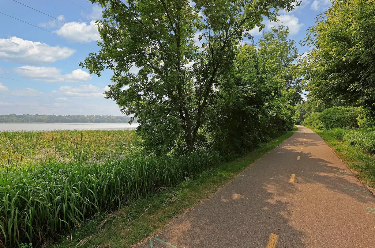
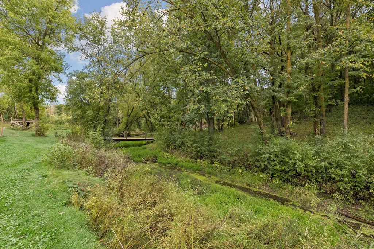
Rare opportunity to own nearly 9 acres featuring woodlands, meadowland, and Painter Creek. A tree-lined driveway passes through the carriage house and leads to a beautifully reimagined Hamptons-style home with high-end finishes throughout. Exceptional main-level living includes a chef's kitchen, spacious dining area, vaulted living room, wraparound deck, and a private primary suite with its own deck and laundry. The walkout lower level offers outstanding entertaining space with a custom bar, wine cellar, gathering room, two ensuite bedrooms, second laundry area, and dog-wash station. The carriage house provides flexible space for guests, a studio, office, or recreation room, while also containing two garage stalls. A separate detached garage includes two EV chargers and an adjoining private office. The property features open yard space, a bridge suitable for ATVs leading to acres of private woodland to explore. Enjoy a secluded setting just minutes from Lake Minnetonka amenities and approximately 25 minutes from downtown Minneapolis. Total Finished Square Feet of 4,224 = Main House 3,494 FSF, Carriage House 576 FSF, Office 154 FSF.
| Price History | |
|---|---|
| 9/21/2026 | Listed $1,499,900 |
General Features
| Living Area | 4224 |
|---|---|
| Sewer | Private Sewer,Septic System Compliant - Yes |
| Heating | Forced Air,In-Floor Heating |
| Cooling | Central Air |
| Roof | Age 8 Years or Less,Architectural Shingle |
| Appliances | Air-To-Air Exchanger,Dishwasher,Disposal,Double Oven,Dryer,Electric Water Heater,Exhaust Fan,Freezer,Fuel Tank - Rented,Microwave,Range,Refrigerator,Stainless Steel Appliances,Washer,Water Softener O |
| Garage Spaces | 4 |
| Pool Features | None |
| Construction Materials | Concrete,Frame |
| Year Built | 1997 |
| Electric | 200+ Amp Service |
| Levels | One |
| Property Subtype | Single Family |
| Tax Year | 2026 |
| Waterfront Features | Creek/Stream |
| Accessibility | None |
| County | Hennepin |
| New Construction | No |
| Property Type | Residential |
| HOA | No |
| Contingency | None |
| Subdivision Name | Registered Land Surv 1264 Tr |
| Other Structures | Garage(s),Guest House |
| Full Baths | 3 |
| Directions | Hwy 12 west to Cty Rd 6,south on 110 to Painter Road |
| City | Minnetrista |
| High School District | Westonka |
| Zoning Description | Residential-Single Family |
| Lot Size Units | Acres |
| Property Attached Y/N | No |
| Land Lease Y/N | No |
| Tax Annual Amount | 12288 |
| Additional Parcels Y/N | No |
| Standard Status | Active |
| Lender Owned | No |
| Amenities Unit | Ceiling Fan(s),Deck,Exercise Room,Hardwood Floors,Kitchen Center Island,Kitchen Window,Primary Bedroom Walk-In Closet,Main Floor Primary Bedroom,Natural Woodwork,Patio,Porch,Panoramic View,Tile Floor |
| PostalCity | Minnetrista |
Interior Features
| Basement | Crawl Space,Drain Tiled,Finished,Full,In-Floor Heat,Sump Basket,Sump Pump,Tile Shower,Walkout |
|---|---|
| Total Fireplaces | 1 |
| Fireplace Features | Gas,Living Room |
| Basement (Y/N) | Yes |
| Fireplace Y/N | Yes |
| Above Grade Finished Area | 2554 |
| Half Baths | 2 |
| 3/4 Baths | 1 |
| Laundry Features | In Basement,Laundry Closet |
| Total Bedrooms | 3 |
| Below Grade Finished Area | 1670 |
| Total Baths | 6 |
| Bath Desc | 1/2 Basement,Two Basement Baths,3/4 Basement,Bathroom Ensuite,Full Primary,Full Basement,Private Primary,Main Floor 1/2 Bath,Separate Tub & Shower |
| Dining Room Description | Eat In Kitchen,Separate/Formal Dining Room |
| Fuel | Electric,Propane |
| Garage Dimensions | 22X24 |
| Garage Door Width | 7 |
| Garage Square Feet | 528 |
Exterior Features
| Fencing | None |
|---|---|
| Parking Features | Detached Garage,Asphalt,Electric Vehicle Charging Station(s),Finished Garage,Garage Door Opener,Heated Garage,Insulated Garage,Multiple Garages |
| Lot Features | Cleared,Irregular Lot,Tree Coverage - Heavy |
| Water Source | Well |
| Lot Size Area | 8.95 |
| Building Area Total | 3494 |
| Lot Dimensions | 400x100 |
| Wooded Area | 4 |
| Waterfront Y/N | Yes |
| Foundation Area | 1824 |
| Road Frontage Type | City Street |
| Road Responsibility | Public Maintained Road |
Amenities
- Foreclosure
- Views
- Short Sale
- New Construction
- Adult 55+
- Lease To Own
- No HOA Fees
- Furnished
- Primary On Main
- Air Conditioning
- Seller Finance
- Green
- Fixer Upper
- Horse
- Golf
- Fireplace
- Deck
- Garage
- Basement
- Pool
Property vs Single Family Average in 55364
Price
Taxes
Year Built
Visits
 The data relating to real estate for sale on this web site comes in part from the Broker Reciprocity Program of the Regional Multiple Listing Service of Minnesota, Inc. Real estate listings held by brokerage firms other than Property Executives Realty are marked with the Broker Reciprocity logo or the Broker Reciprocity thumbnail logo (little black
house) and detailed information about them includes the name of the listing brokers.
The data relating to real estate for sale on this web site comes in part from the Broker Reciprocity Program of the Regional Multiple Listing Service of Minnesota, Inc. Real estate listings held by brokerage firms other than Property Executives Realty are marked with the Broker Reciprocity logo or the Broker Reciprocity thumbnail logo (little black
house) and detailed information about them includes the name of the listing brokers.
 Information should be deemed reliable but not guaranteed, all representations are approximate, and individual verification is recommended. Copyright ©2017 All rights reserved.
