
Open House Sat, Sep 26th 11:00 AM - 01:00 PM - Primary on Main








Address
7141 Ballard Trail, Inver Grove Heights, MN
Price
$ 495,000
Property Attributes
- ID#7147990
- TypeSingle Family
- Listing Status Active
- CountyDAKOTA
- CityInver Grove Heights
- AreaLafayette Ridge 2nd Add
- NeighborhoodLafayette Ridge 2nd Add
- Zip55077
- StyleTwin Home
- Year Built2004
- Taxes$ 4686
- Price$ 495,000
- Bedrooms2
- Full Bathrooms2
- Half Bathrooms1
- Sqr Footage2588
- Lot Size0.103 Acres
Data Source:
Northstar MLS (NSTAR)
Property Description
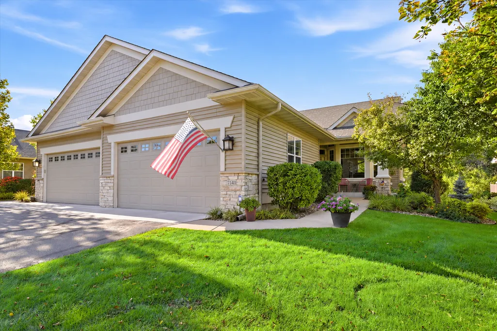
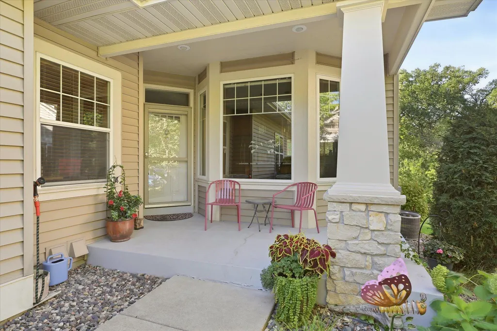
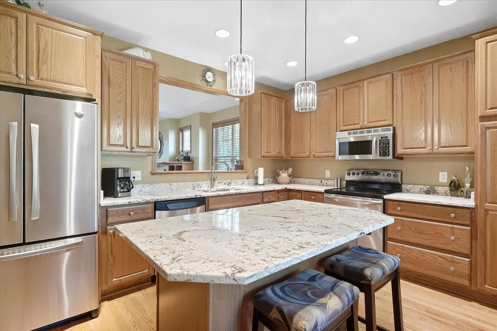
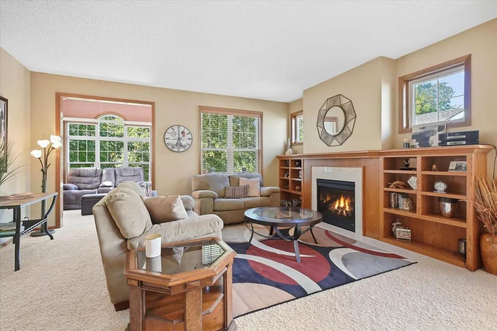
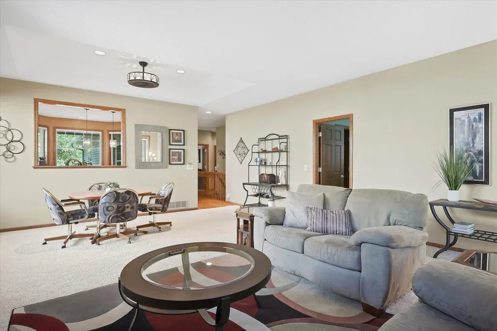
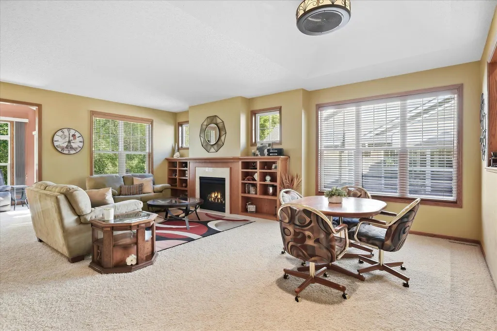
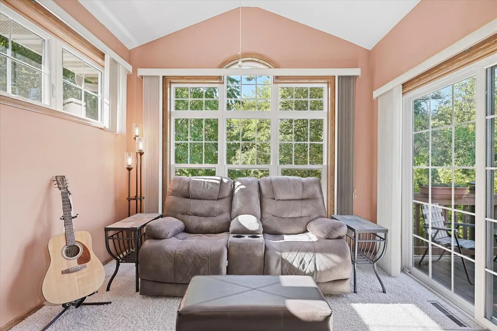
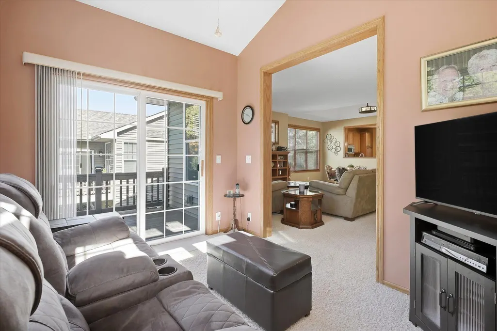
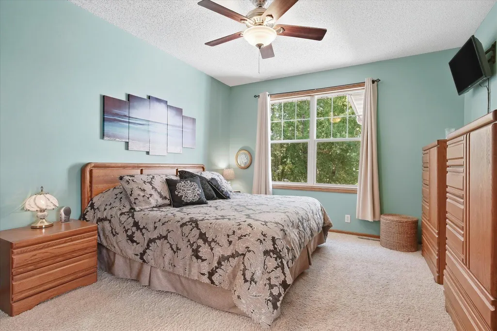
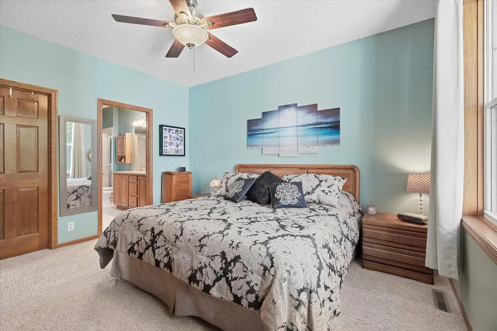
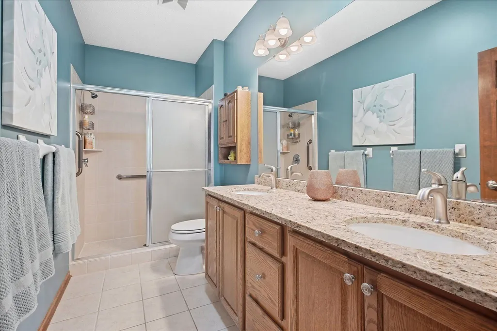
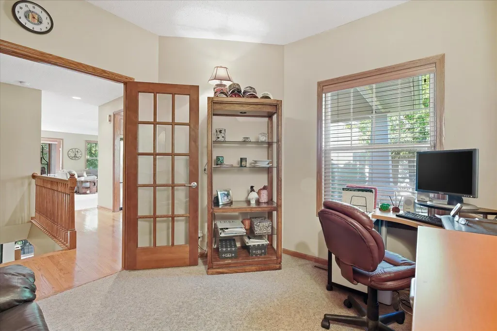
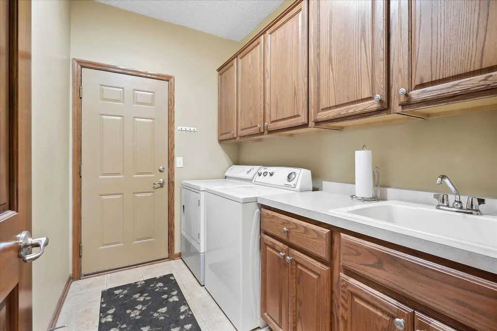
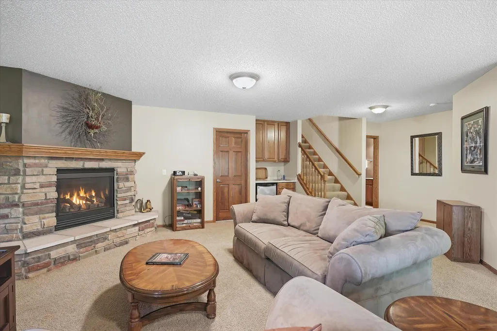
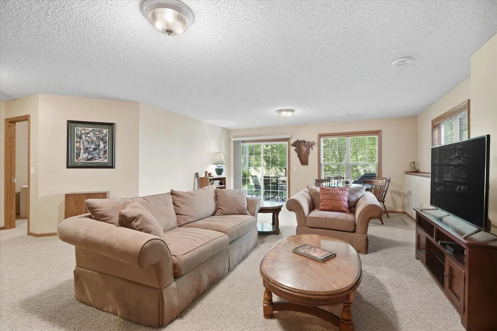
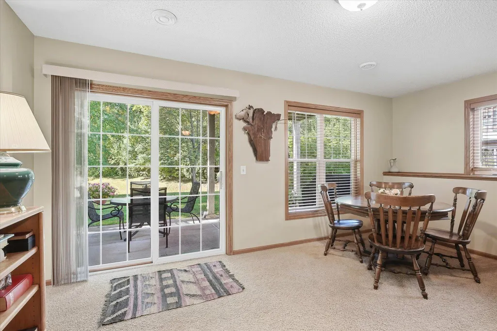
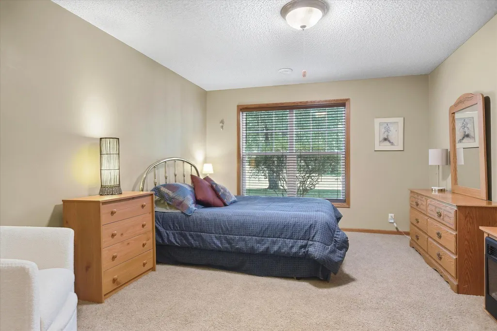
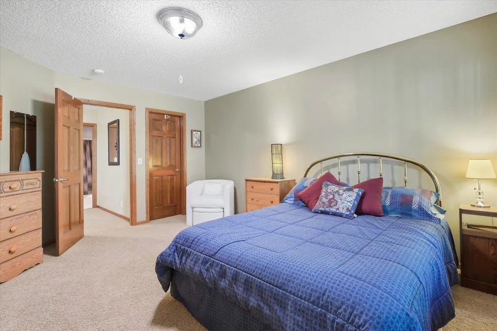
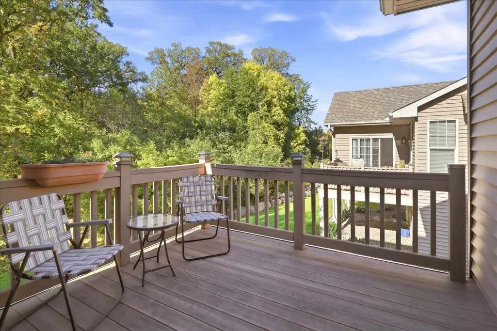
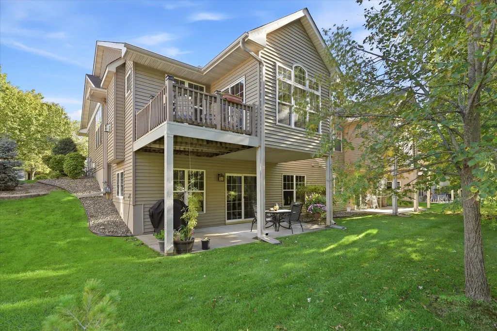
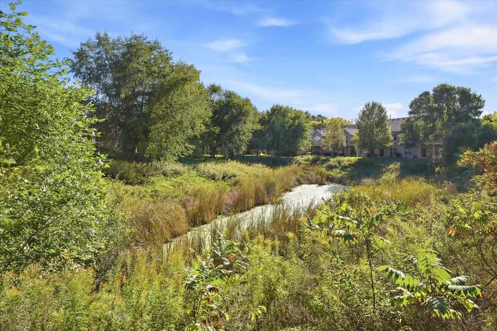
Beautifully renovated end unit offering one-level living and exceptional tree-lined privacy with no neighbors directly behind! This thoughtfully designed home features a fully renovated eat-in kitchen with granite countertops, stainless steel appliances, a generous center island, and hardwood floors. The spacious primary suite includes a walk-in closet and beautifully updated private bath with granite countertops, a double vanity, tile flooring, and a solar tube providing natural light. The open great room is ideal for everyday living and entertaining, with a dining area featuring a tray-vaulted ceiling and an inviting living room with a cozy gas fireplace framed by built-in shelving. Continue into the bright, vaulted four-season porch surrounded by walls of windows, with access to the maintenance-free deck overlooking the peaceful backyard. A main-level office/den offers flexibility and can easily be converted into a third bedroom. A powder bath and convenient laundry room are also located on the main level, just steps from the oversized garage. The expansive walkout lower level provides even more living space with a spacious family room featuring a second fireplace and wet bar, an additional bedroom with a walk-in closet, and a nearby bath—perfect for guests. An additional recreation room offers flexible space for an office, craft room, exercise area, or hobbies. Quality custom construction, six-panel doors, hardwood floors, thoughtful updates, and a private setting make this end unit a wonderful place to call home!
| Price History | |
|---|---|
| 9/25/2026 | Listed $495,000 |
General Features
| Living Area | 2588 |
|---|---|
| Sewer | City Sewer/Connected |
| Heating | Forced Air,Fireplace(s) |
| Cooling | Central Air |
| Roof | Age 8 Years or Less,Asphalt |
| Appliances | Air-To-Air Exchanger,Cooktop,Dishwasher,Disposal,Dryer,Humidifier,Gas Water Heater,Microwave,Range,Refrigerator,Stainless Steel Appliances,Washer,Water Softener Owned |
| HOA Fee | 528 |
| Garage Spaces | 2 |
| Association Fee Includes | Cable TV,Hazard Insurance,Internet,Lawn Care,Maintenance Grounds,Snow Removal |
| Year Built | 2004 |
| Levels | One |
| Property Subtype | Twin Home |
| Tax Year | 2026 |
| Accessibility | None |
| Assoc Fee Paid Per | Monthly |
| County | Dakota |
| New Construction | No |
| Property Type | Residential |
| HOA | Yes |
| Contingency | None |
| Subdivision Name | Lafayette Ridge 2nd Add |
| Full Baths | 1 |
| Directions | 494 to 52 South to 70th st. west to Babcock Trl south to 1st left turn on Baldwin then left to Ballard Trail. |
| City | Inver Grove Heights |
| Association Name | Lafayette Ridge Home Owners Association |
| High School District | Inver Grove Hts. Community Schools |
| Zoning Description | Residential-Single Family |
| Lot Size Units | Acres |
| Property Attached Y/N | Yes |
| Land Lease Y/N | No |
| Tax Annual Amount | 4686 |
| Additional Parcels Y/N | No |
| Standard Status | Active |
| Lender Owned | No |
| Amenities Unit | Cable,Ceiling Fan(s),Deck,French Doors,Hardwood Floors,Kitchen Center Island,Kitchen Window,Primary Bedroom Walk-In Closet,Main Floor Primary Bedroom,Natural Woodwork,Patio,Paneled Doors,Porch,Panora |
| PostalCity | Inver Grove Heights |
Interior Features
| Basement | Daylight/Lookout Windows,Finished,Full,Sump Pump,Walkout |
|---|---|
| Total Fireplaces | 2 |
| Fireplace Features | Family Room,Gas,Living Room,Stone |
| Basement (Y/N) | Yes |
| Fireplace Y/N | Yes |
| Above Grade Finished Area | 1481 |
| 1/4 Baths | 1 |
| 3/4 Baths | 1 |
| Laundry Features | Laundry Room,Main Level,Sink |
| Total Bedrooms | 2 |
| Below Grade Finished Area | 1107 |
| Total Baths | 3 |
| Bath Desc | 3/4 Primary,Double Sink,Bathroom Ensuite,Full Basement,Private Primary,Main Floor 1/2 Bath,Main Floor 3/4 Bath,Walk-In Shower Stall |
| Dining Room Description | Breakfast Area,Eat In Kitchen,Informal Dining Room,Kitchen/Dining Room,Living/Dining Room |
| Fuel | Natural Gas |
| Garage Dimensions | 22x20 |
| Garage Square Feet | 440 |
Exterior Features
| Parking Features | Attached Garage,Asphalt,Garage Door Opener |
|---|---|
| Lot Features | Tree Coverage - Light |
| Water Source | City Water/Connected |
| Lot Size Area | 0.103 |
| Building Area Total | 2588 |
| Lot Dimensions | 42x108x42x107 |
| Waterfront Y/N | No |
| Foundation Area | 1481 |
| Road Frontage Type | City Street,Curbs,Paved Streets |
Amenities
- Foreclosure
- Views
- Short Sale
- New Construction
- Adult 55+
- Lease To Own
- No HOA Fees
- Furnished
- Primary On Main
- Air Conditioning
- Seller Finance
- Green
- Fixer Upper
- Horse
- Golf
- Fireplace
- Deck
- Garage
- Basement
- Pool
Property vs Single Family Average in 55077
Price
Taxes
Year Built
 The data relating to real estate for sale on this web site comes in part from the Broker Reciprocity Program of the Regional Multiple Listing Service of Minnesota, Inc. Real estate listings held by brokerage firms other than Property Executives Realty are marked with the Broker Reciprocity logo or the Broker Reciprocity thumbnail logo (little black
house) and detailed information about them includes the name of the listing brokers.
The data relating to real estate for sale on this web site comes in part from the Broker Reciprocity Program of the Regional Multiple Listing Service of Minnesota, Inc. Real estate listings held by brokerage firms other than Property Executives Realty are marked with the Broker Reciprocity logo or the Broker Reciprocity thumbnail logo (little black
house) and detailed information about them includes the name of the listing brokers.
 Information should be deemed reliable but not guaranteed, all representations are approximate, and individual verification is recommended. Copyright ©2017 All rights reserved.
